
Just Listed

Address
15 Galena Avenue, Logan Lake, BC
Price
$ 479,900
Property Attributes
- ID#10400454
- TypeSingle Family
- Listing Status Active
- MunicipalityLogan Lake
- CityLogan Lake
- AreaLogan Lake
- NeighbourhoodLogan Lake
- Postal CodeV0K 1W0
- StyleRanch
- Year Built1971
- Price$ 479,900
- Bedrooms4
- Bathrooms2
- Half Bathrooms0
- Sqr Footage1568
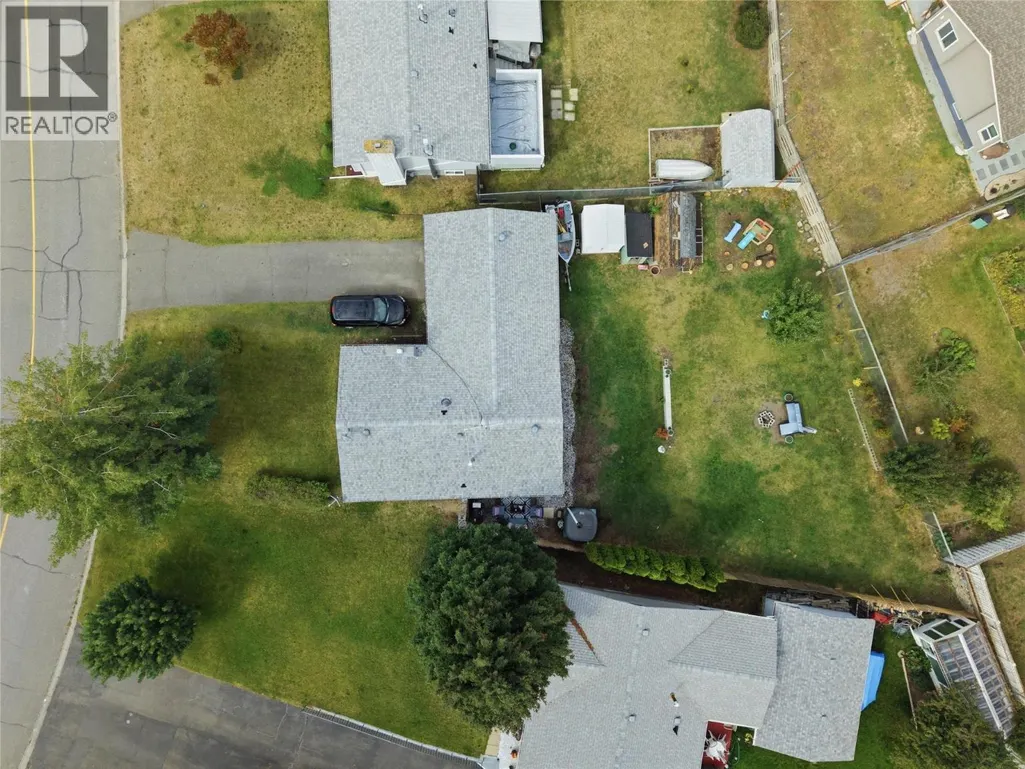
- Lot Size0.21 Acres
Data Source:
Canadian Real Estate Association (CREA)
Property Description
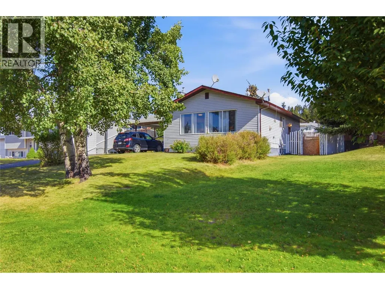
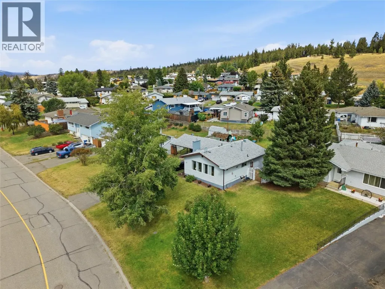
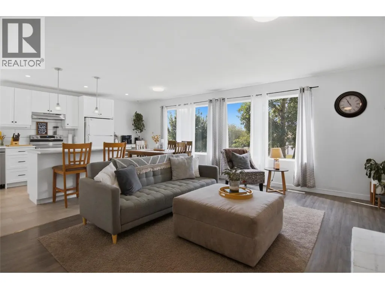
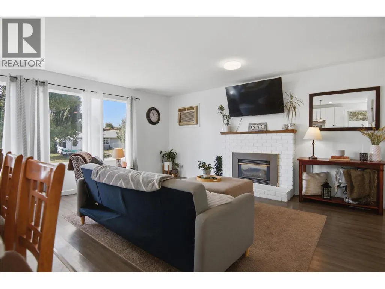
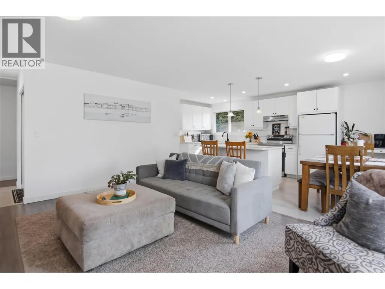
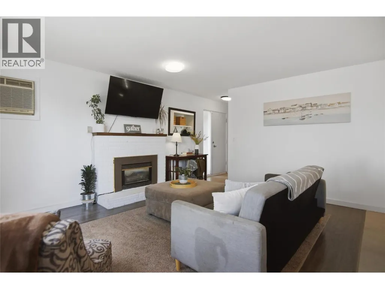
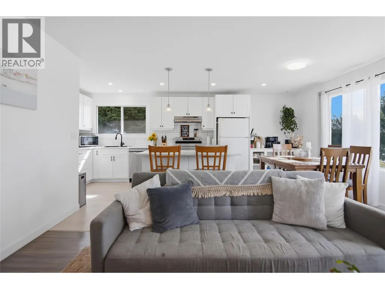
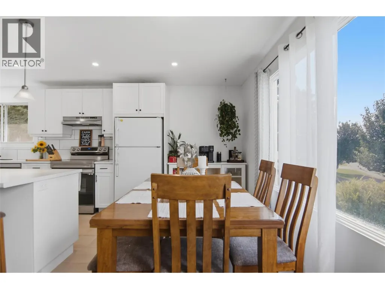
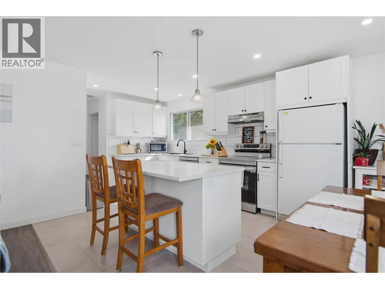
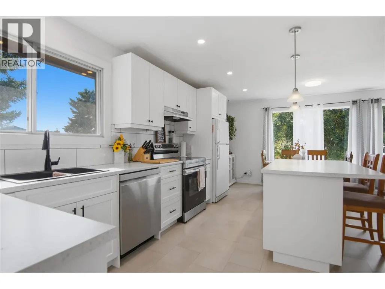
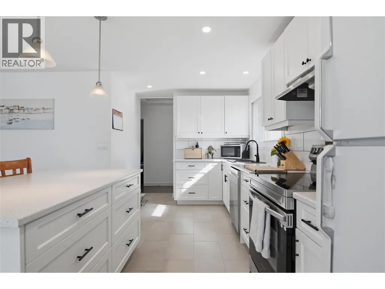
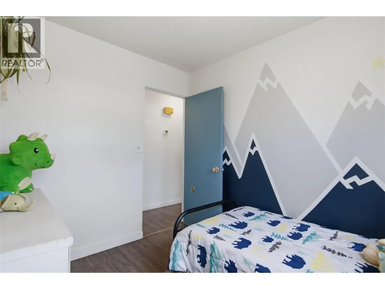
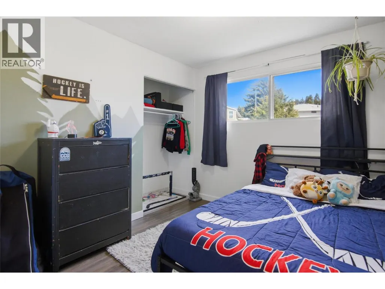
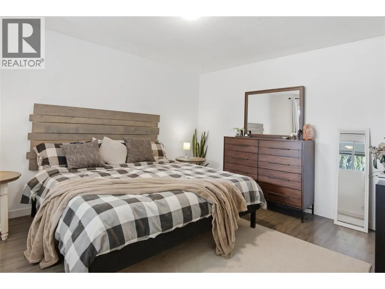
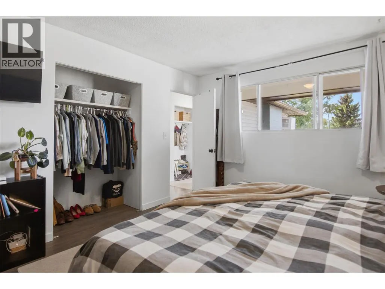
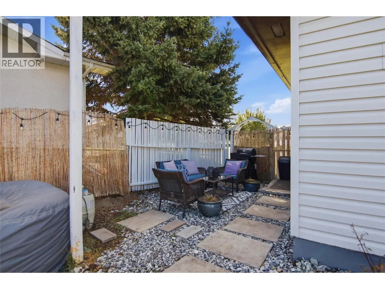
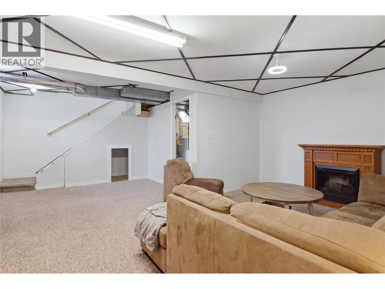
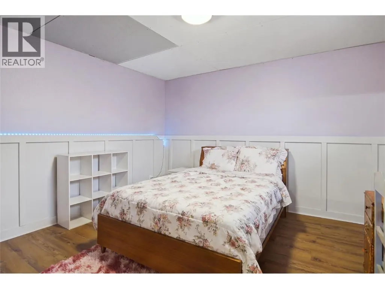
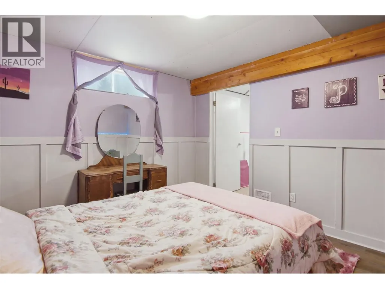
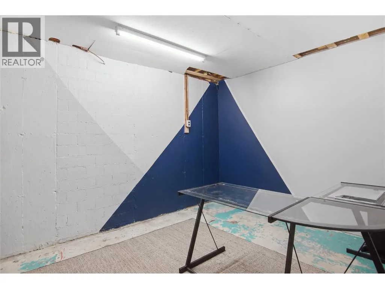
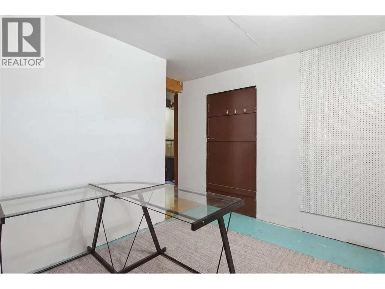
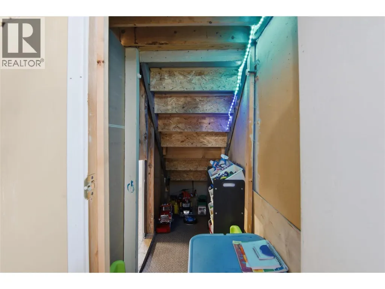
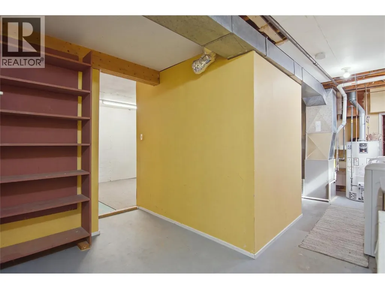
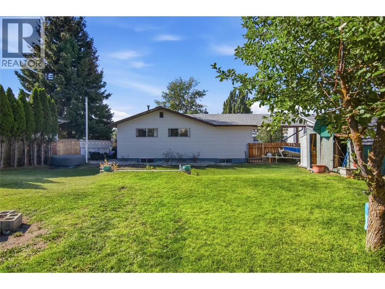
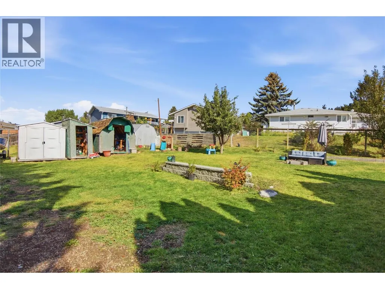
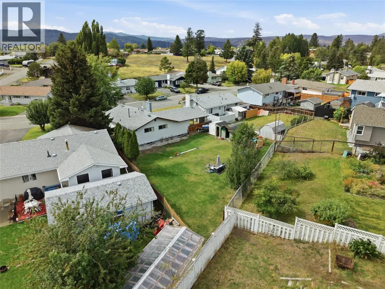
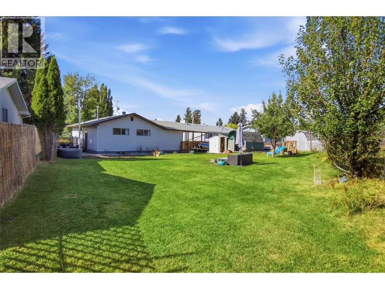
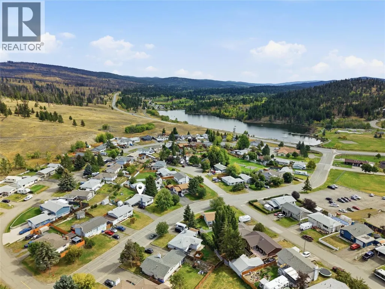
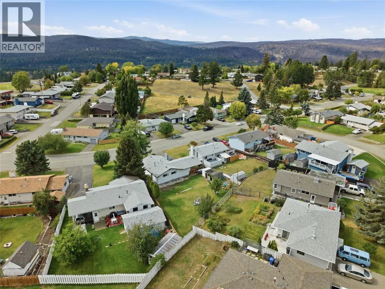
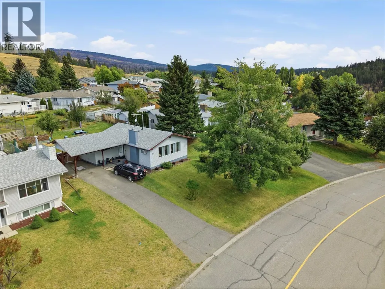
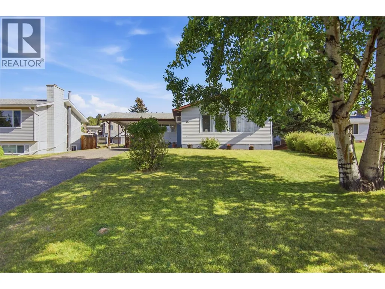
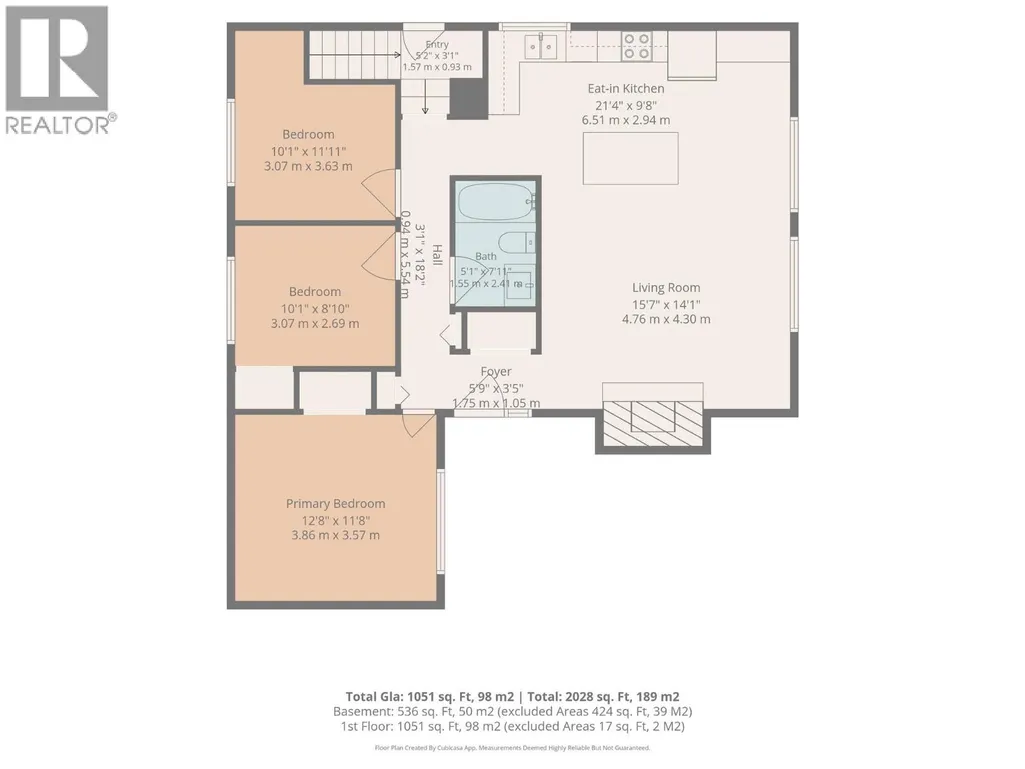
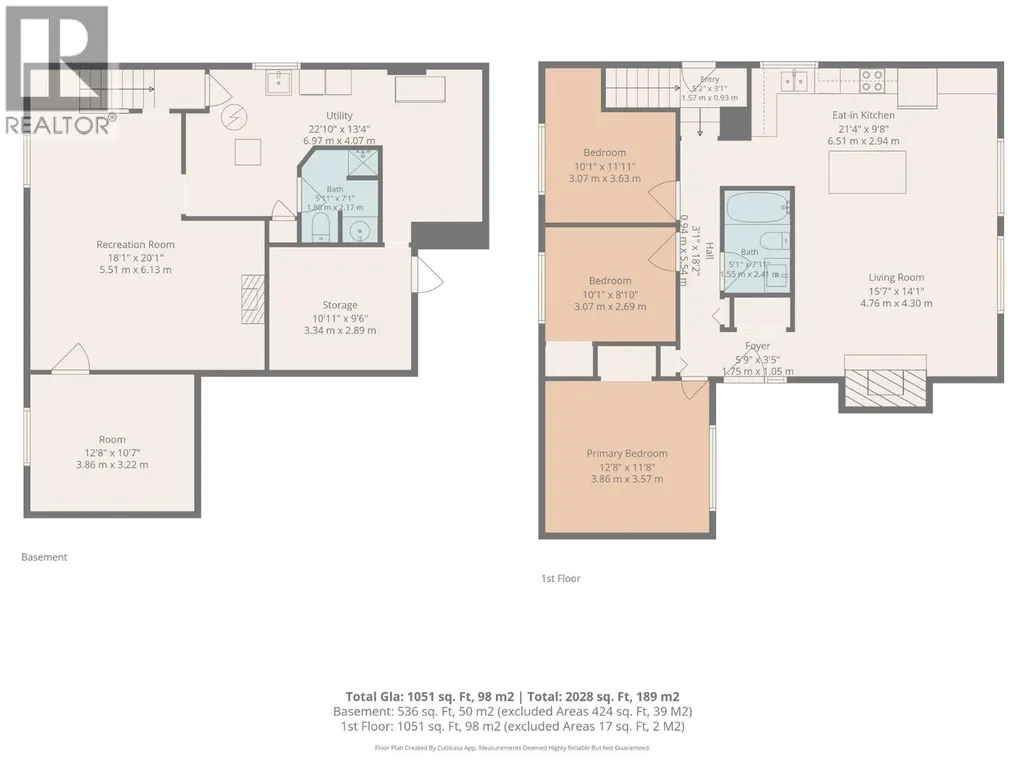
Welcome to 15 Galena Ave — a thoughtfully updated 4-bedroom, 2-bathroom home in Logan Lake, one of BC's most family-friendly towns. A renovated kitchen and new flooring flow into a bright, open-concept living space, while the backyard gives kids, pets, and gardeners room to spread out. Tons of storage space that can double as an office/den. This is one of the best starter homes for sale in Logan Lake right now. This close-knit Logan Lake community is full of young families and small-town warmth, just a 30 minute drive from Kamloops. You are in walking distance to shops & everyday essentials. Spend your weekends fishing in many of the local lakes or check out the Logan Lake Recreation Centre (ice arena, curling rink, fitness room), Meadow Creek Golf Club, Highland Valley Disc Golf Course, or the area's extensive mountain biking and cross-country ski trail network. It is also just a quick commute to Highland Valley Copper Mine! For first-time buyers, this is a real alternative to renting: instead of covering your landlord's mortgage, every payment here builds YOUR equity — in a market where that first step is still genuinely attainable. Call or Text today to book your viewing. (id:7434)
General Features
| Property Type | Single Family |
|---|---|
| Neighbourhood | Logan Lake |
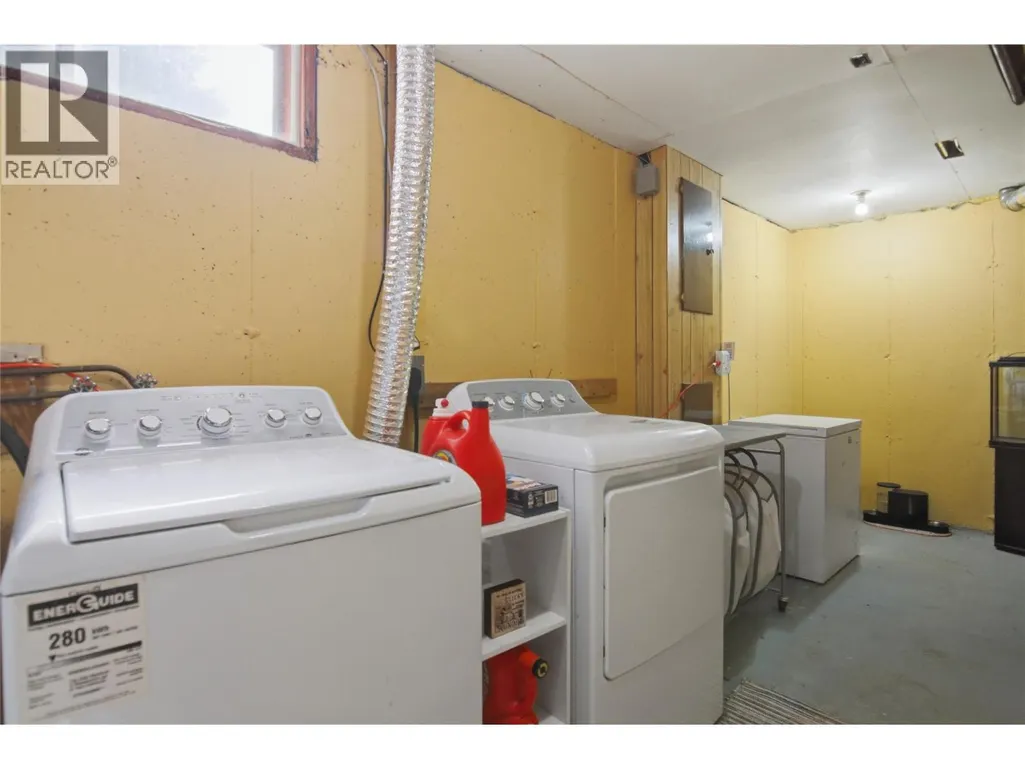
| Building Appliances | Range, Refrigerator, Dishwasher, Washer & Dryer |
| Building Architectural Style | Ranch |
| Building Type | House |
| Ownership Type | Freehold |
| Building.StoriesTotal | 2 |
Interior Features
| Building Fireplace Present | False |
|---|---|
| Building Heating Type | Forced air, See remarks |
| Basement Type | Full |
| Construction Style Attachment | Detached |
| Flooring Type | Mixed Flooring |
| Living Area Range | 1568 |
| Bedrooms | 4 |
Exterior Features
| Building Roof Material | Asphalt shingle |
|---|---|
| Building Roof Style | Unknown |
| Sewer | Municipal sewage system |
| Exterior Finish | Vinyl siding |
Room Details
| Room | Dimensions | Level | Flooring | Details |
|---|---|---|---|---|
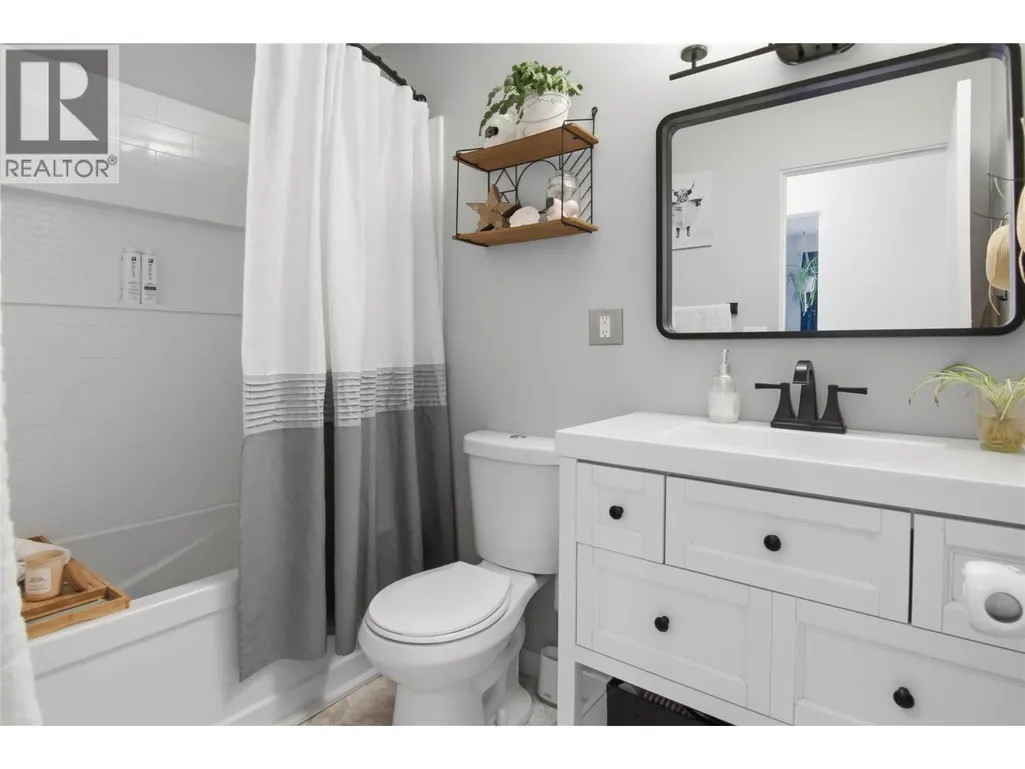
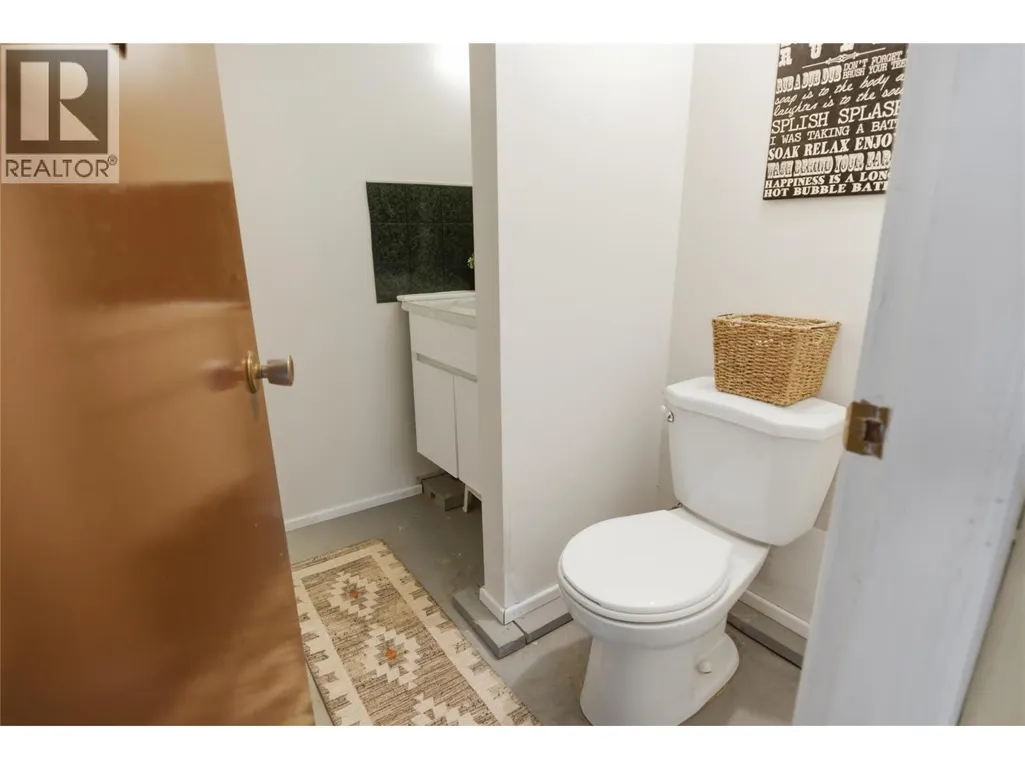
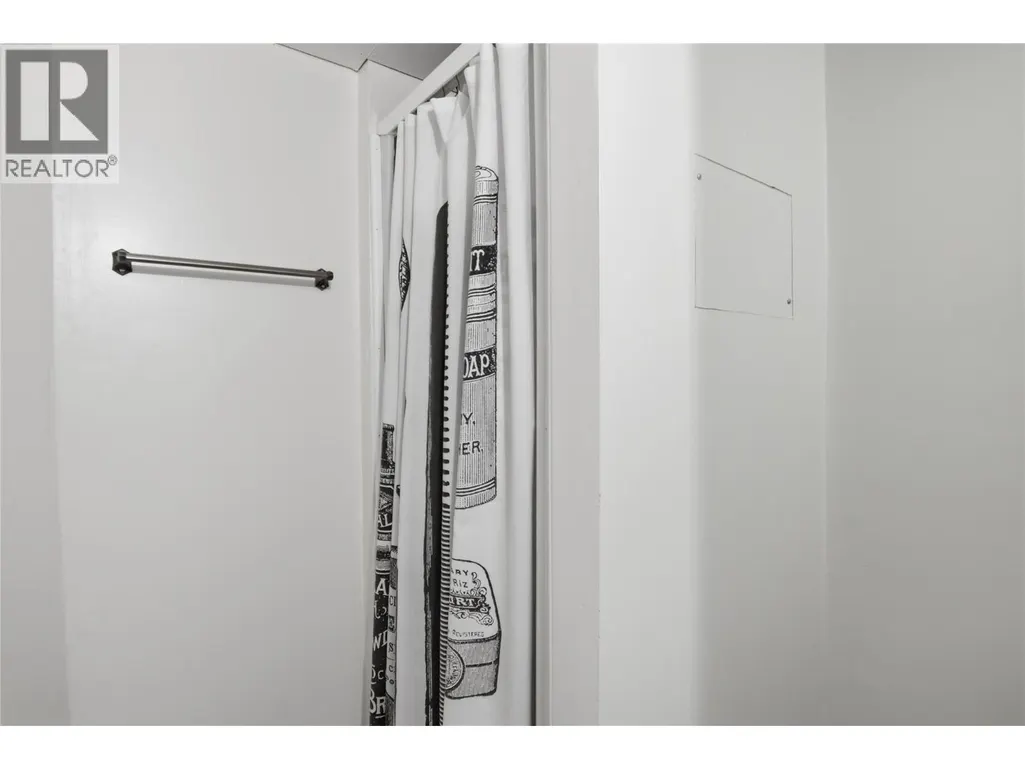
| 3pc Bathroom | Measurements not available | Basement | ||
| 4pc Bathroom | Measurements not available | Main level | ||
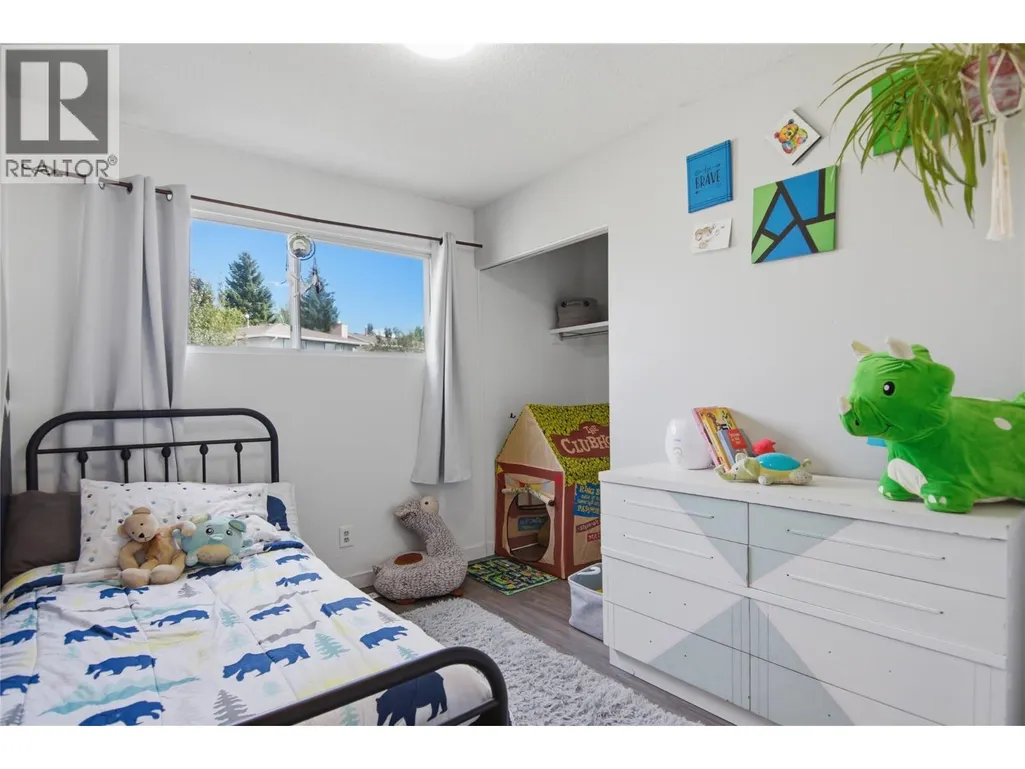
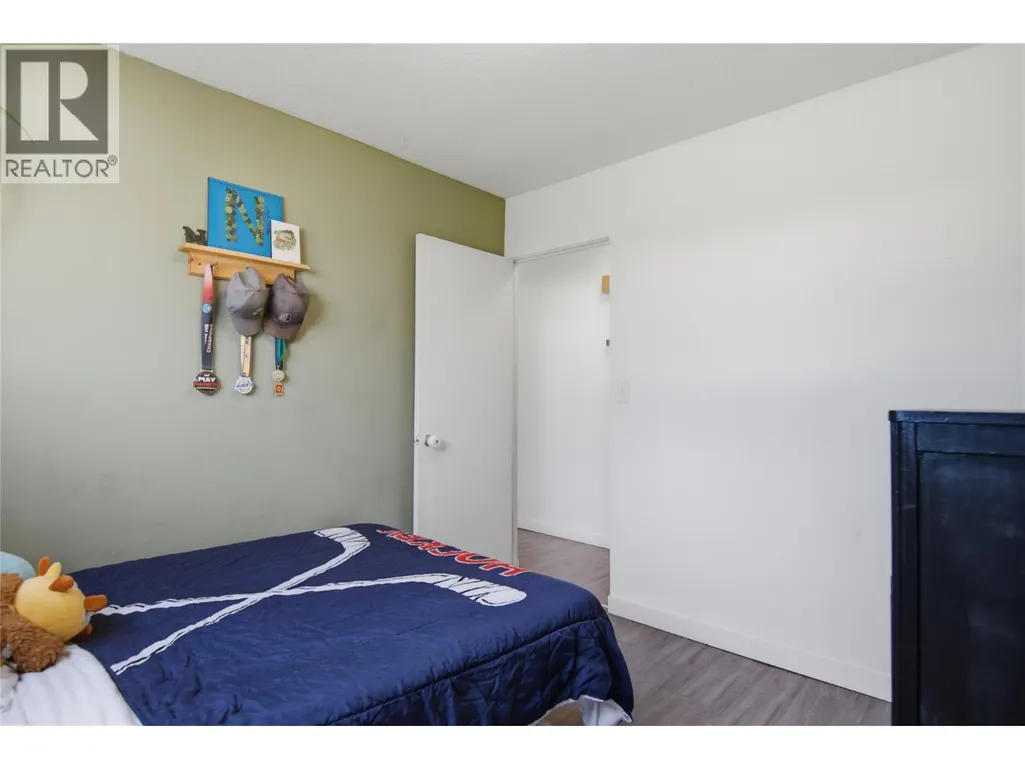
| Bedroom | 10'1'' x 11'11'' | Main level | ||
| Kitchen | 21'4'' x 9'8'' | Main level | ||
| Living room | 15'7'' x 14'1'' | Main level | ||
| Primary Bedroom | 12'8'' x 11'8'' | Main level | ||
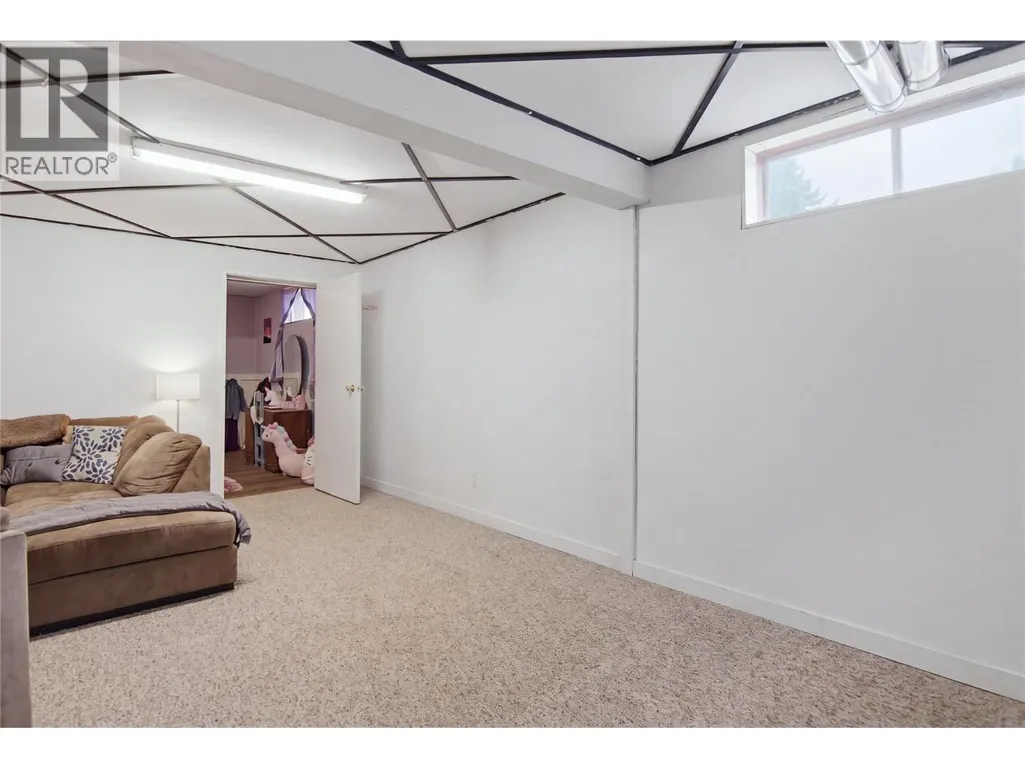
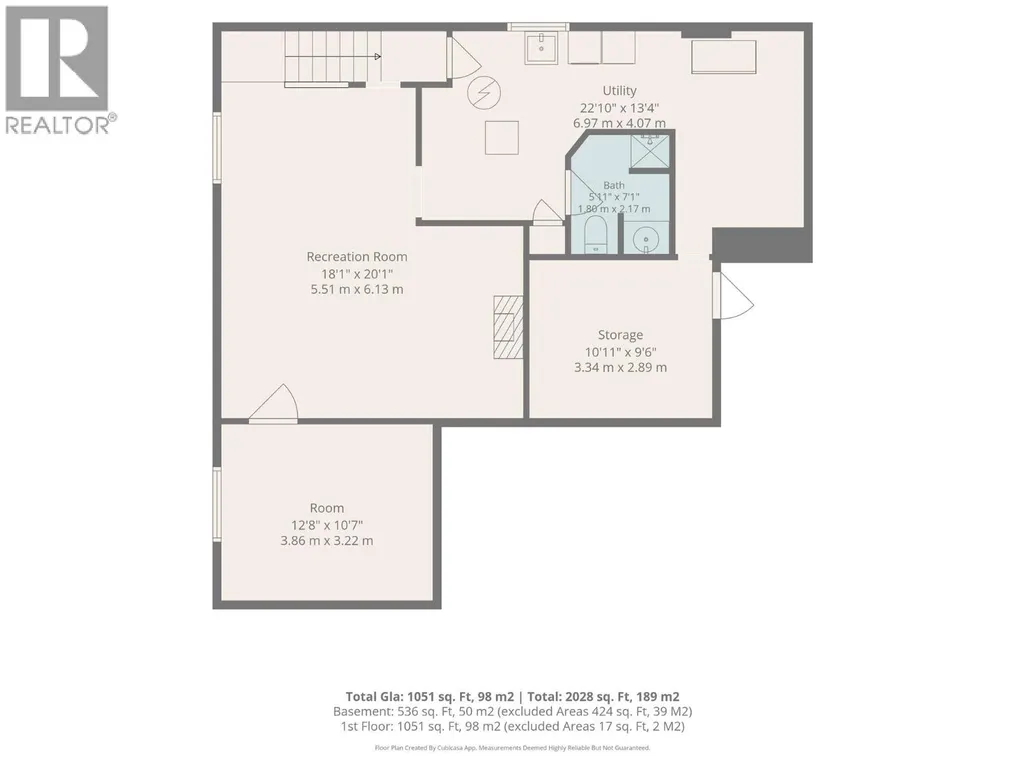
| Recreation room | 18'1'' x 20'1'' | Basement | ||
| Storage | 10'11'' x 9'6'' | Basement | ||
| Utility room | 22'10'' x 13'4'' | Basement |
Amenities
- Views
- New Construction
- Adult 55+
- Lease To Own
- No Strata Fees
- Furnished
- Primary On Main
- Air Conditioning
- Seller Finance
- Green
- Fixer Upper
- Horse
- Golf
- Fireplace
- Deck
- Garage
- Basement
- Pool

Property vs Single Family Average in V0K 1W0
Price
Year Built
In The Neighbourhood
Just Listed
Logan Lake
$ 699,000
- Type
- Single Family
- Size
- 3,000 SqFt
- Rooms
- 3 Beds + 3.5 Baths
eXp Realty (Kamloops)
Logan Lake
$ 625,000
- Type
- Single Family
- Size
- 1,956 SqFt
- Rooms
- 5 Beds + 3 Baths
eXp Realty (Kamloops)
Logan Lake
$ 619,900
- Type
- Single Family
- Size
- 1,622 SqFt
- Rooms
- 3 Beds + 2 Baths
Royal LePage Kamloops Realty (Seymour St)
Logan Lake
$ 639,900
- Type
- Single Family
- Size
- 1,515 SqFt
- Rooms
- 3 Beds + 2 Baths
Royal LePage Kamloops Realty (Seymour St)
Logan Lake
$ 595,000
- Type
- Single Family
- Size
- 2,700 SqFt
- Rooms
- 3 Beds + 3 Baths
Century 21 Assurance Realty Ltd
Logan Lake
$ 569,900
- Type
- Single Family
- Size
- 1,939 SqFt
- Rooms
- 3 Beds + 2.5 Baths
Canada Flex Realty Group
Logan Lake
$ 425,000
- Type
- Single Family
- Size
- 1,112 SqFt
- Rooms
- 2 Beds + 2 Baths
Coldwell Banker Executives Realty (Kamloops)
Logan Lake
$ 799,000
- Type
- Single Family
- Size
- 2,594 SqFt
- Rooms
- 4 Beds + 3 Baths
eXp Realty (Kamloops)
Logan Lake
$ 459,000
- Type
- Single Family
- Size
- 1,768 SqFt
- Rooms
- 4 Beds + 1.5 Baths
eXp Realty (Kamloops)
Logan Lake
$ 537,000
- Type
- Single Family
- Size
- 2,626 SqFt
- Rooms
- 4 Beds + 2 Baths
Coldwell Banker Executives Realty (Kamloops)
Logan Lake
$ 975,000
- Type
- Single Family
- Size
- 1,615 SqFt
- Rooms
- 3 Beds + 2 Baths
Canada Flex Realty Group
Logan Lake
$ 579,000
- Type
- Single Family
- Size
- 1,976 SqFt
- Rooms
- 3 Beds + 2.5 Baths
eXp Realty (Kamloops)

 Kamloops and District Real Estate Association®: All information deemed reliable but not guaranteed. All properties are subject to prior sale, change or withdrawal. Neither listing broker(s) or information provider(s) shall be responsible for any typographical errors, misinformation, misprints and shall be held totally harmless. Listing(s) information is provided for consumer's personal, non-commercial use and may not be used for any purpose other than to identify prospective properties consumers