
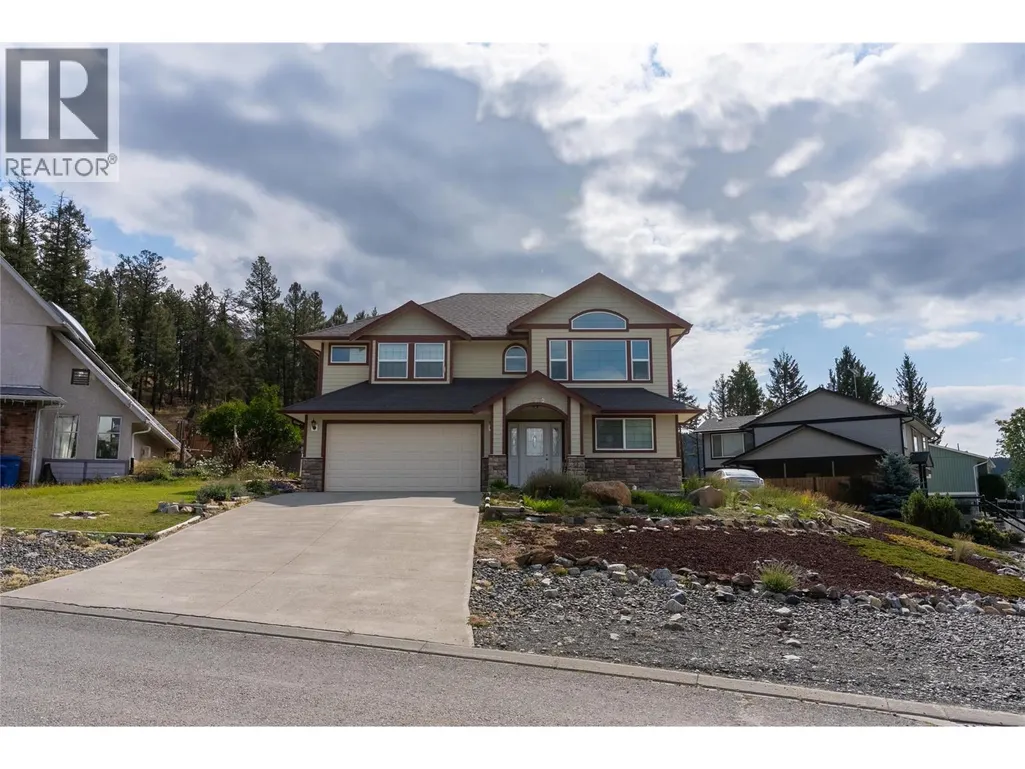
Address
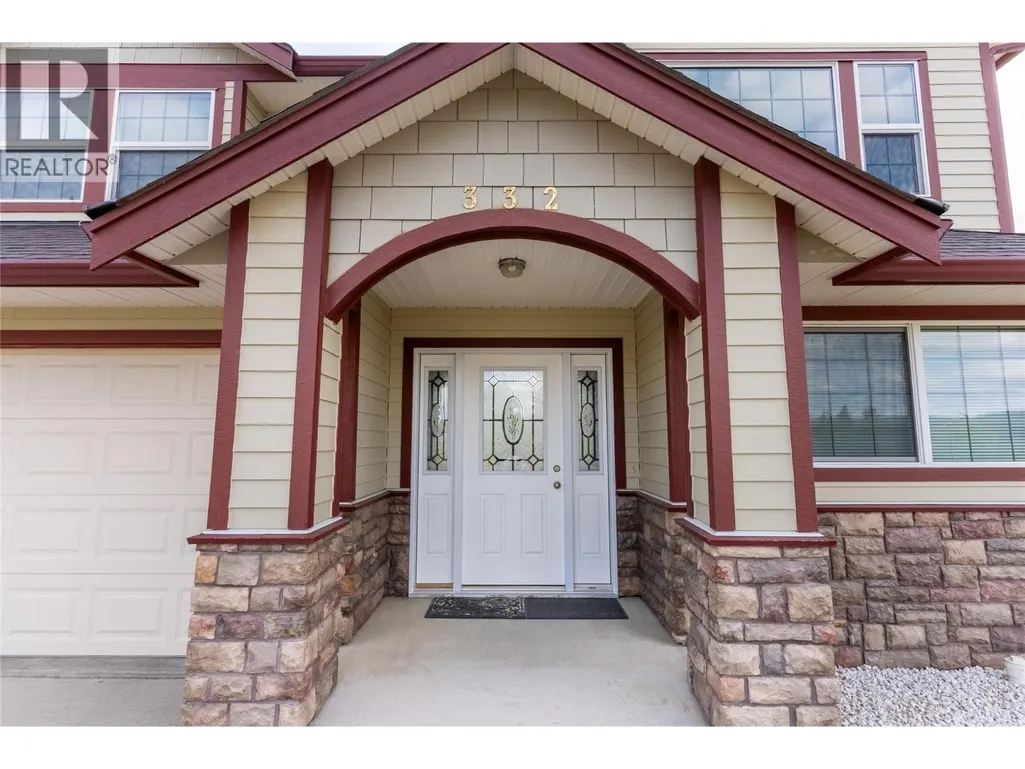
332 Linden Road, Logan Lake, BC
Price
$ 625,000
Property Attributes
- ID#10399651
- TypeSingle Family
- Listing Status Active
- MunicipalityLogan Lake
- CityLogan Lake
- AreaLogan Lake
- NeighbourhoodLogan Lake
- Postal CodeV0K 1W0
- Style
- Year Built2009
- Price$ 625,000
- Bedrooms5
- Bathrooms3
- Half Bathrooms0
- Sqr Footage1956
- Lot Size0.2 Acres
Data Source:
Canadian Real Estate Association (CREA)
Property Description
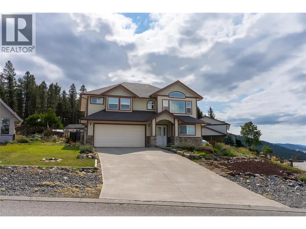
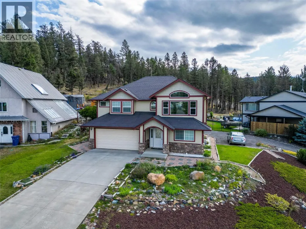
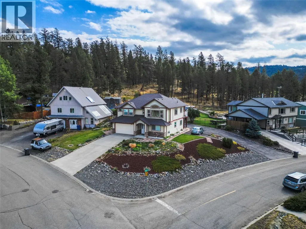
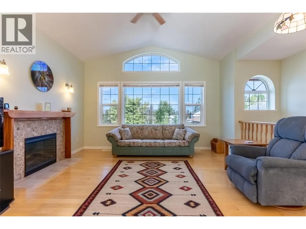
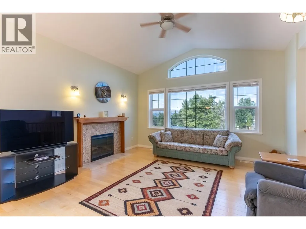
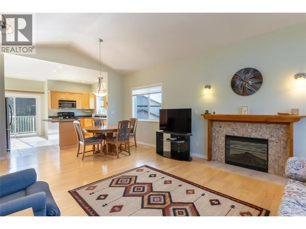
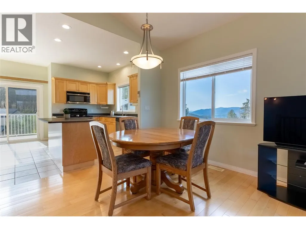
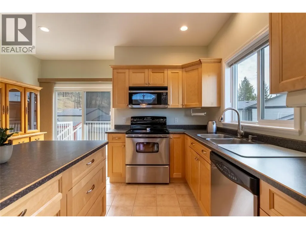
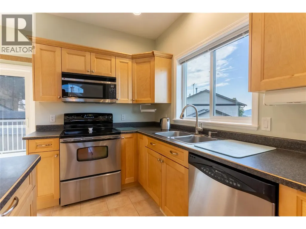
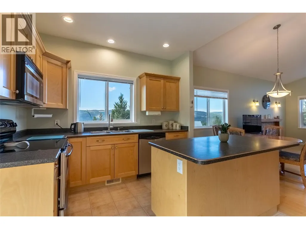
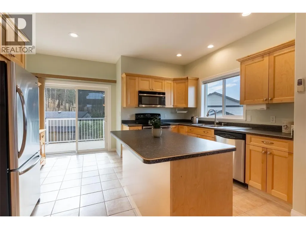
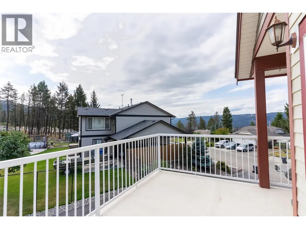
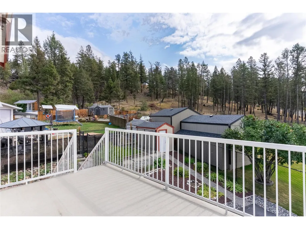
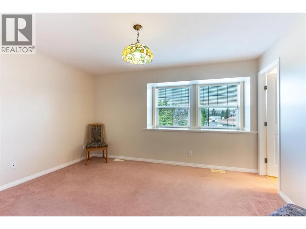
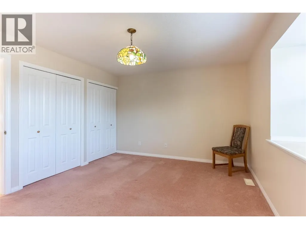
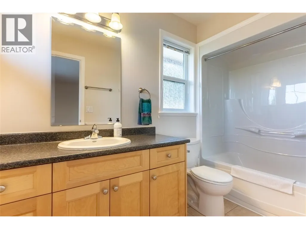
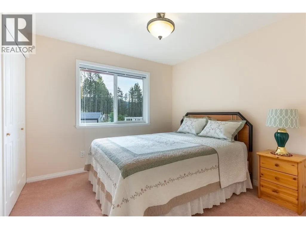
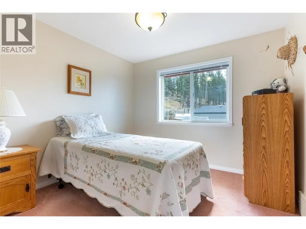
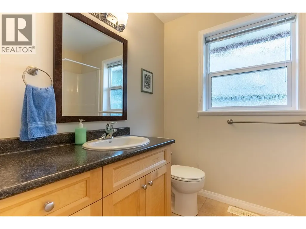
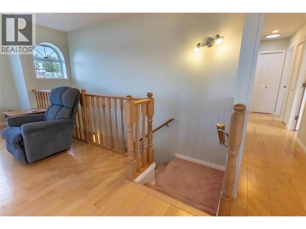
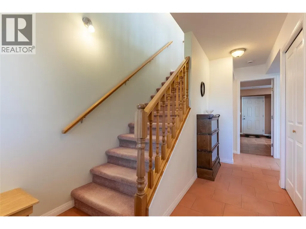
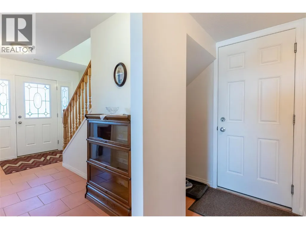
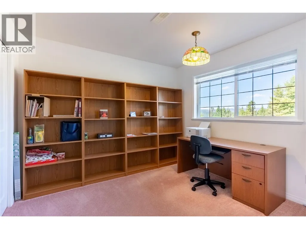
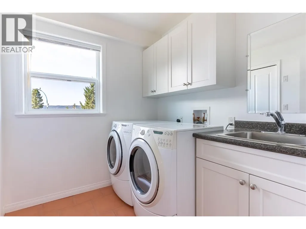
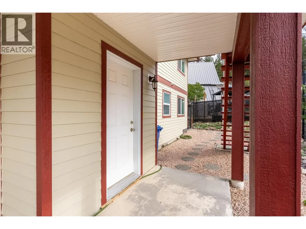
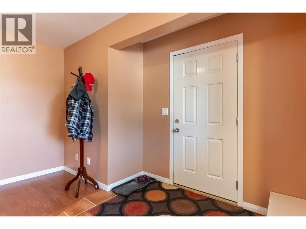
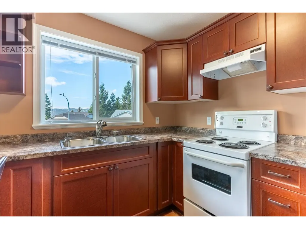
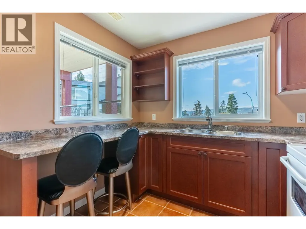
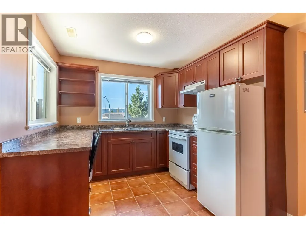
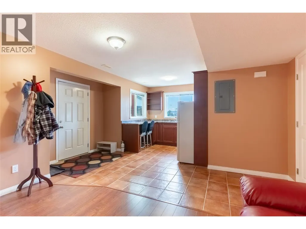
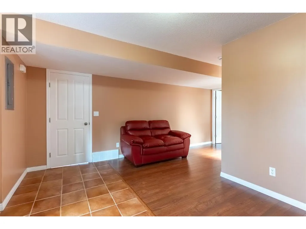
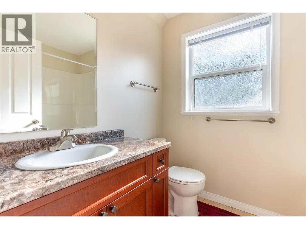
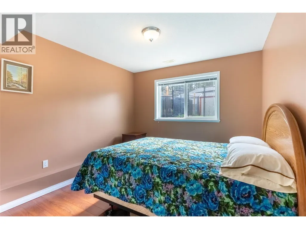
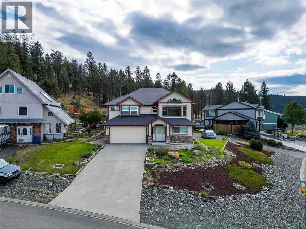
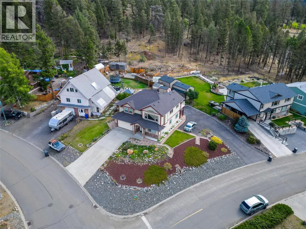
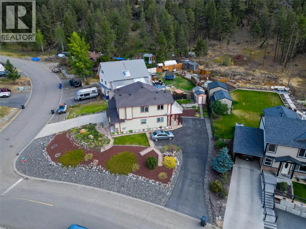
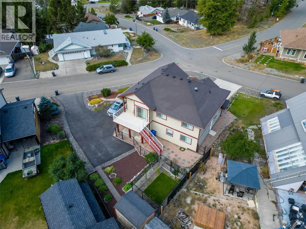
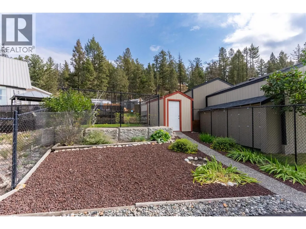
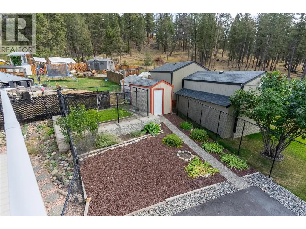
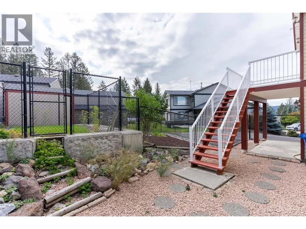
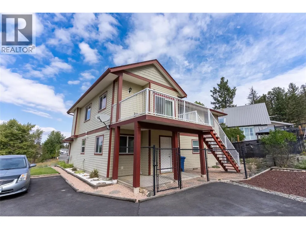
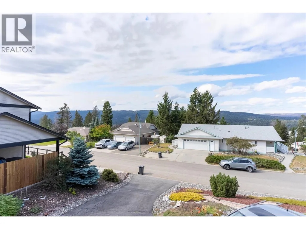
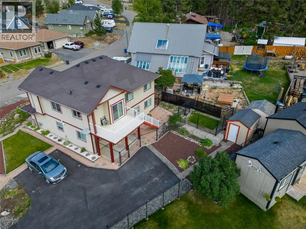
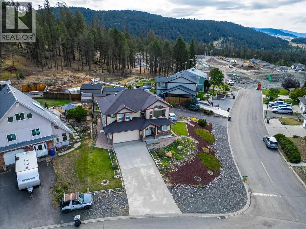
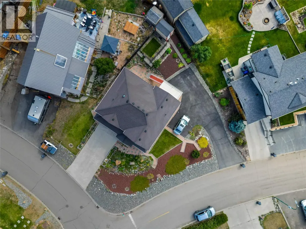
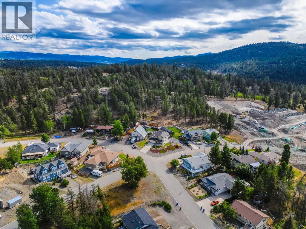
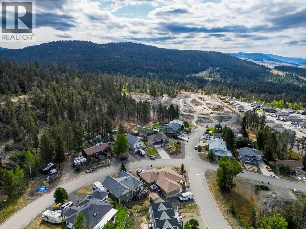
Bright, spacious and beautifully designed, this Jenish Design basement-entry home offers a flexible layout, great natural light and plenty of room for the whole family. Set on a desirable corner lot, the home immediately stands out with its attractive architecture, Hardie-style exterior and generous parking. Upstairs, the open living and dining area features vaulted ceilings, hardwood flooring and an electric FP, creating a warm and inviting space for everyday living and entertaining. The kitchen offers an island, SS appliances and plenty of workspace, with a bright adjoining nook that adds another casual dining option. The primary bedroom includes a 4-piece ensuite, with two add'l bedrooms and another full 4-piece bath completing the main level. The lower level also includes a welcoming foyer, laundry/utility area and add'l bedroom. Downstairs adds exceptional versatility with a self-contained in-law suite featuring its own entrance, kitchen, bedroom and 4-piece bathroom. Outside, you'll appreciate the fenced yard and deck area, two driveways, RV parking and storage shed, a combination that's hard to find. Add in beautiful views, 200-amp service, R22 wall and R40 attic insulation, plus updates including the hot water tank in 2021 and water softener in 2017, and this home offers both function and flexibility. A smart layout, excellent parking, income or multigenerational potential, and a great corner-lot setting make this a home that deserves a closer look. (id:7434)
General Features
| Features | Corner Site, Central island, Balcony |
|---|---|
| Property Type | Single Family |
| Neighbourhood | Logan Lake |
| Amenities | Golf Nearby, Park, Recreation |
| Parking Space Total | 9 |
| Building Type | House |
| Ownership Type | Freehold |
| Building.StoriesTotal | 2 |
Interior Features
| Building Fireplace Present | True |
|---|---|
| Building Fireplace Total | 1 |
| Building Fireplace Type | Unknown |
| Building Heating Type | Forced air, See remarks |
| Construction Style Attachment | Detached |
| Fireplace Fuel | Electric |
| Flooring Type | Carpeted, Hardwood, Tile |
| Living Area Range | 1956 |
| Bedrooms | 5 |
Exterior Features
| ViewType | Mountain view, Valley view, View (panoramic) |
|---|---|
| Building Roof Material | Asphalt shingle |
| Building Roof Style | Unknown |
| Land Amenities | Golf Nearby, Park, Recreation |
| Landscape Features | Landscaped |
| Sewer | Municipal sewage system |
| Fence Type | Chain link |
Room Details
| Room | Dimensions | Level | Flooring | Details |
|---|---|---|---|---|
| 4pc Bathroom | Measurements not available | Main level | ||
| 4pc Ensuite bath | Measurements not available | Main level | ||
| Bedroom | 10' x 10' | Main level | ||
| Dining room | 10' x 7' | Main level | ||
| Kitchen | 14' x 12' | Main level | ||
| Laundry room | 9' x 7' | Basement | ||
| Living room | 14' x 14' | Main level | ||
| Primary Bedroom | 13'9'' x 11'6'' | Main level | ||
| Recreation room | 12' x 12' | Basement |
Amenities
- Views
- New Construction
- Adult 55+
- Lease To Own
- No Strata Fees
- Furnished
- Primary On Main
- Air Conditioning
- Seller Finance
- Green
- Fixer Upper
- Horse
- Golf
- Fireplace
- Deck
- Garage
- Basement
- Pool

Property vs Single Family Average in V0K 1W0
Price
Year Built
In The Neighbourhood
Just Listed
Logan Lake
$ 479,900
- Type
- Single Family
- Size
- 1,568 SqFt
- Rooms
- 4 Beds + 2 Baths
Stonehaus Realty Corp
Just Listed
Logan Lake
$ 699,000
- Type
- Single Family
- Size
- 3,000 SqFt
- Rooms
- 3 Beds + 3.5 Baths
eXp Realty (Kamloops)
Logan Lake
$ 619,900
- Type
- Single Family
- Size
- 1,622 SqFt
- Rooms
- 3 Beds + 2 Baths
Royal LePage Kamloops Realty (Seymour St)
Logan Lake
$ 639,900
- Type
- Single Family
- Size
- 1,515 SqFt
- Rooms
- 3 Beds + 2 Baths
Royal LePage Kamloops Realty (Seymour St)
Logan Lake
$ 595,000
- Type
- Single Family
- Size
- 2,700 SqFt
- Rooms
- 3 Beds + 3 Baths
Century 21 Assurance Realty Ltd
Logan Lake
$ 569,900
- Type
- Single Family
- Size
- 1,939 SqFt
- Rooms
- 3 Beds + 2.5 Baths
Canada Flex Realty Group
Logan Lake
$ 425,000
- Type
- Single Family
- Size
- 1,112 SqFt
- Rooms
- 2 Beds + 2 Baths
Coldwell Banker Executives Realty (Kamloops)
Logan Lake
$ 799,000
- Type
- Single Family
- Size
- 2,594 SqFt
- Rooms
- 4 Beds + 3 Baths
eXp Realty (Kamloops)
Logan Lake
$ 459,000
- Type
- Single Family
- Size
- 1,768 SqFt
- Rooms
- 4 Beds + 1.5 Baths
eXp Realty (Kamloops)
Logan Lake
$ 537,000
- Type
- Single Family
- Size
- 2,626 SqFt
- Rooms
- 4 Beds + 2 Baths
Coldwell Banker Executives Realty (Kamloops)
Logan Lake
$ 975,000
- Type
- Single Family
- Size
- 1,615 SqFt
- Rooms
- 3 Beds + 2 Baths
Canada Flex Realty Group
Logan Lake
$ 579,000
- Type
- Single Family
- Size
- 1,976 SqFt
- Rooms
- 3 Beds + 2.5 Baths
eXp Realty (Kamloops)

 Kamloops and District Real Estate Association®: All information deemed reliable but not guaranteed. All properties are subject to prior sale, change or withdrawal. Neither listing broker(s) or information provider(s) shall be responsible for any typographical errors, misinformation, misprints and shall be held totally harmless. Listing(s) information is provided for consumer's personal, non-commercial use and may not be used for any purpose other than to identify prospective properties consumers