
Address
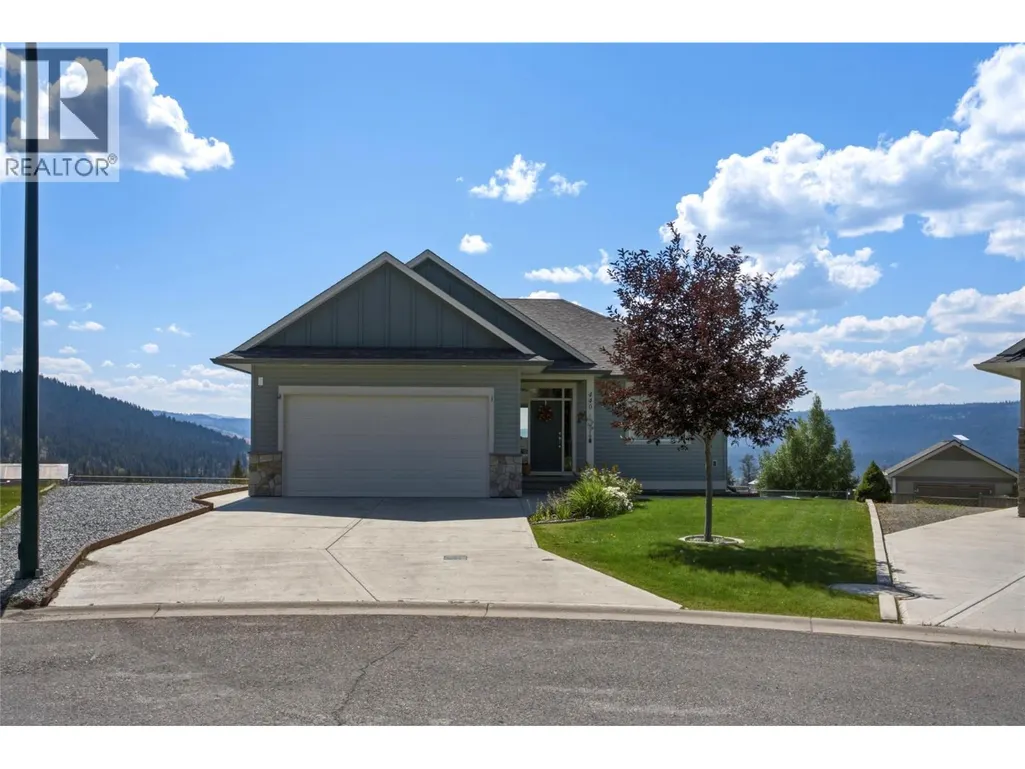
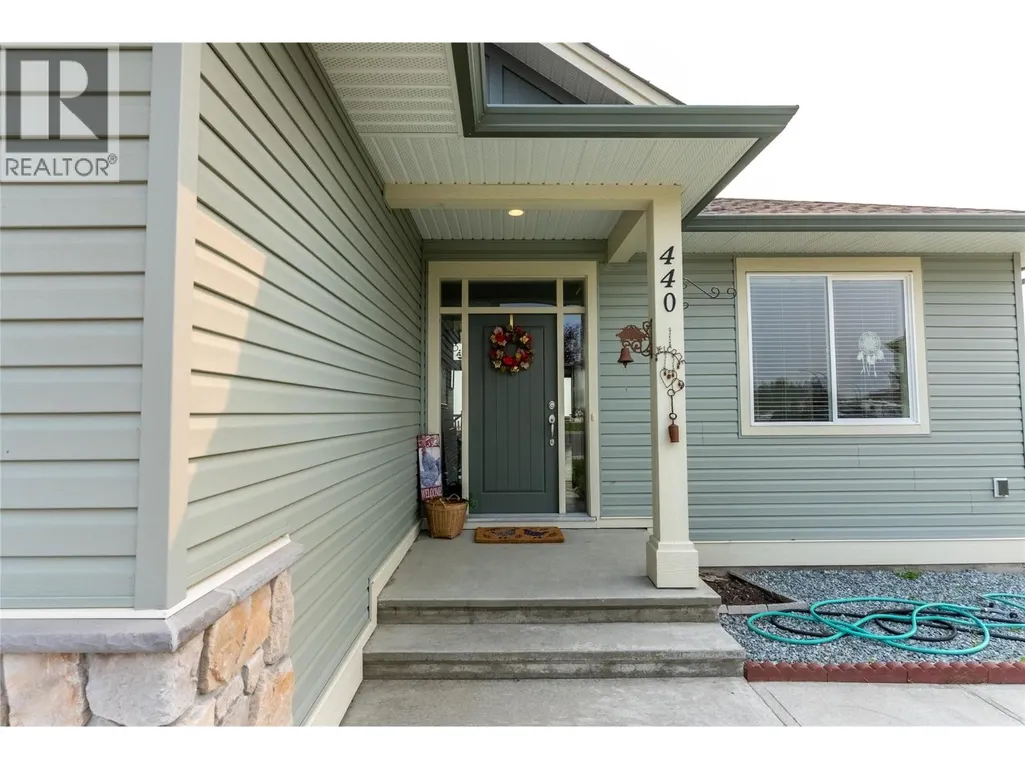
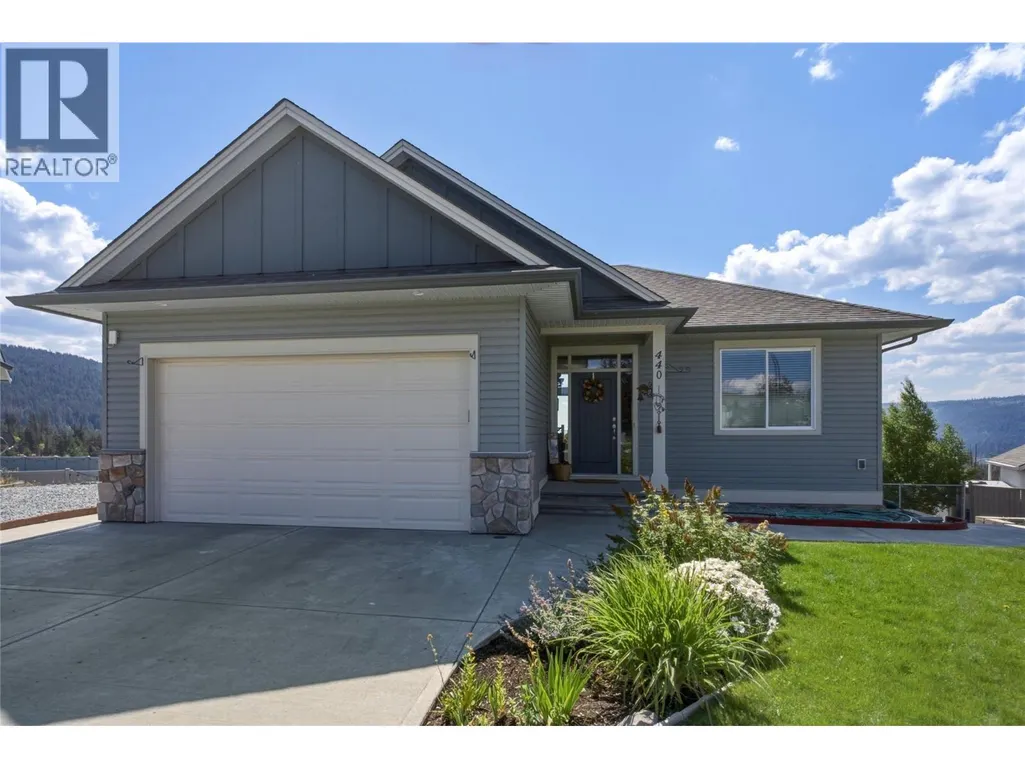
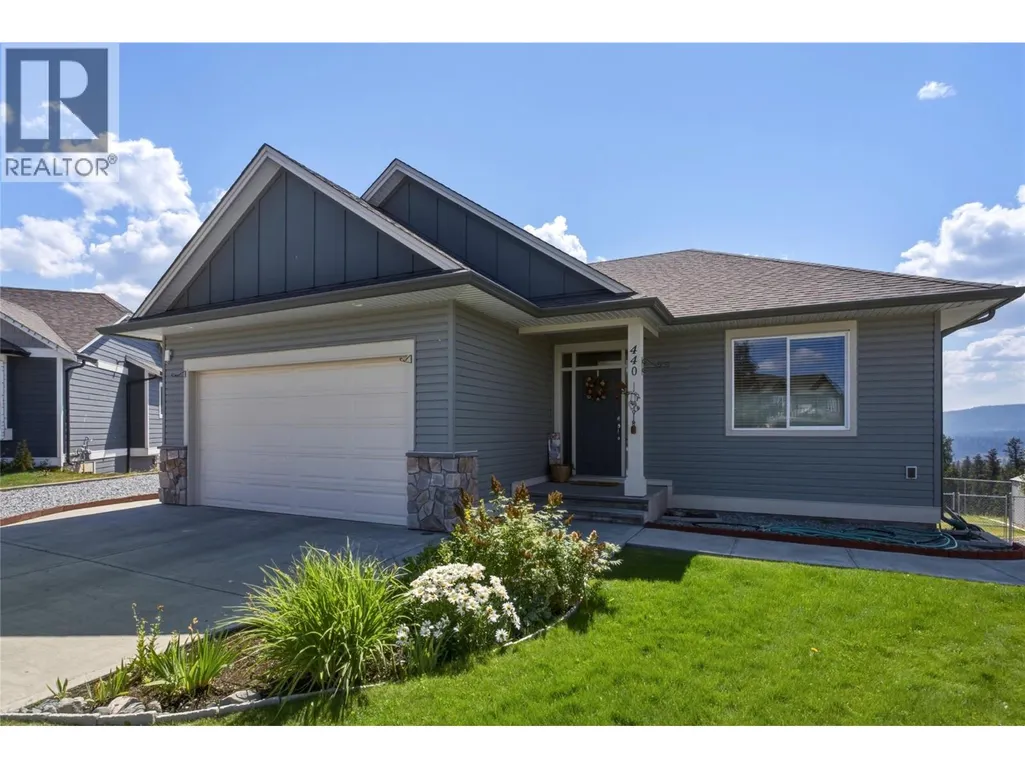
440 Aralia Place, Logan Lake, BC
Price
$ 799,000
Property Attributes
- ID#10397112
- TypeSingle Family
- Listing Status Active
- MunicipalityLogan Lake
- CityLogan Lake
- AreaLogan Lake
- NeighbourhoodLogan Lake
- Postal CodeV0K 1W0
- StyleRanch
- Year Built2014
- Price$ 799,000
- Bedrooms4
- Bathrooms3
- Half Bathrooms0
- Sqr Footage2594
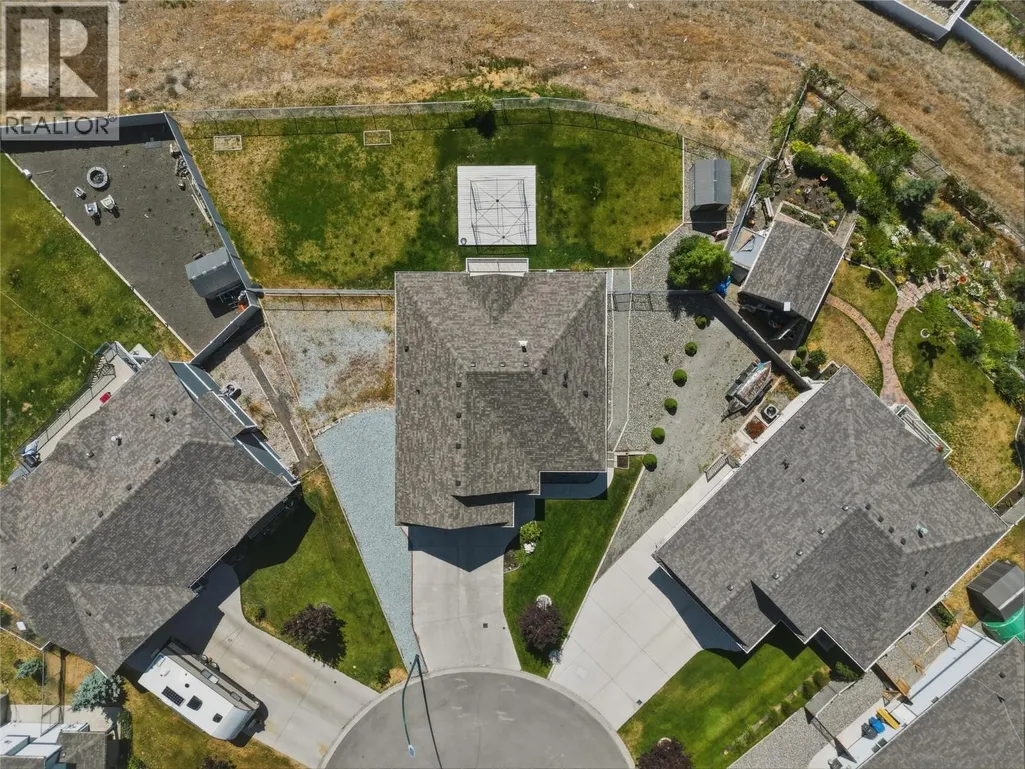
- Lot Size0.26 Acres
Data Source:
Canadian Real Estate Association (CREA)
Property Description
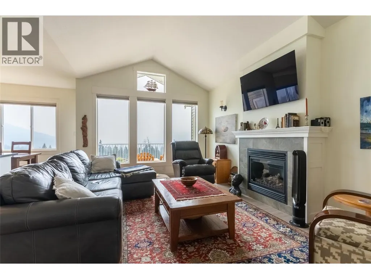
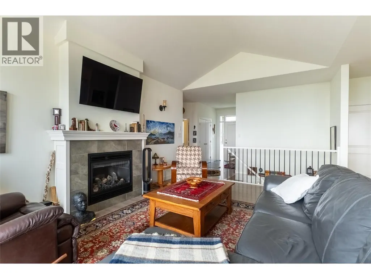
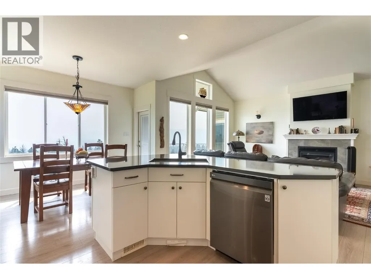
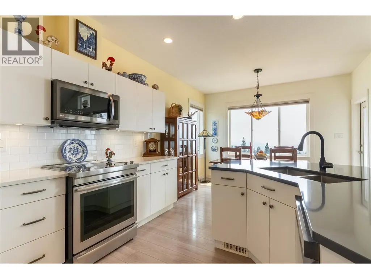
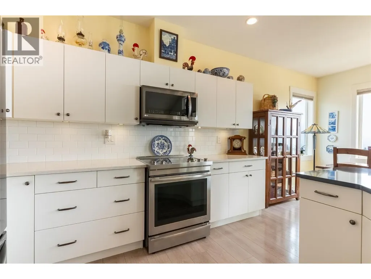
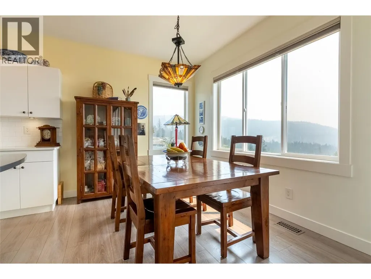
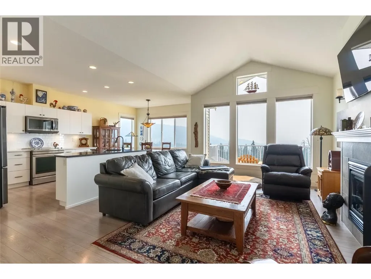
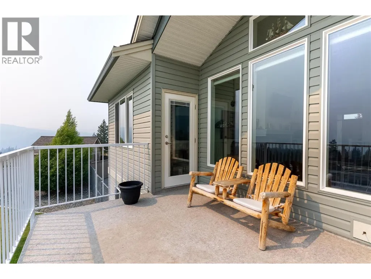
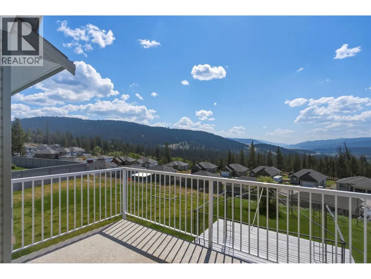
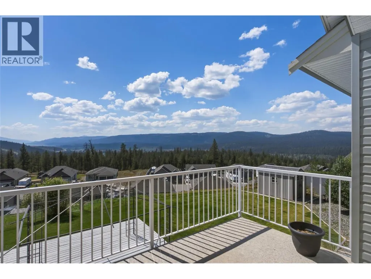
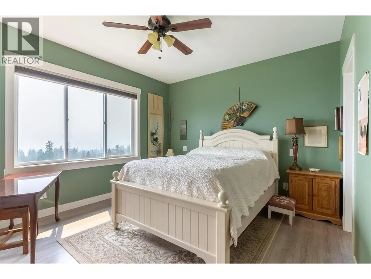
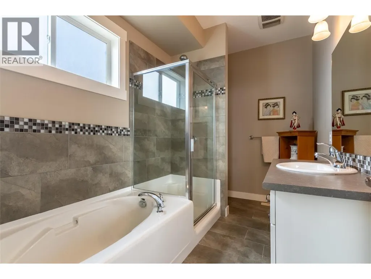
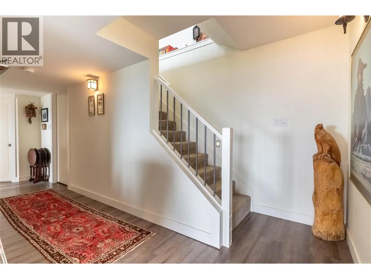

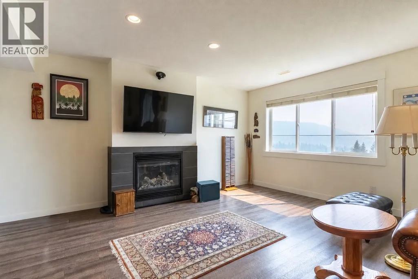
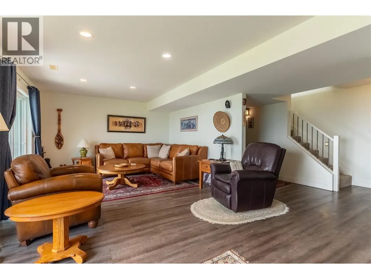
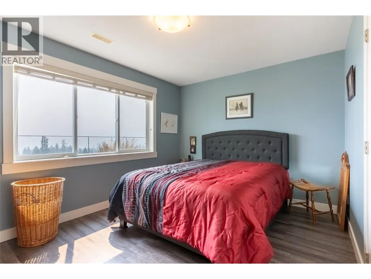
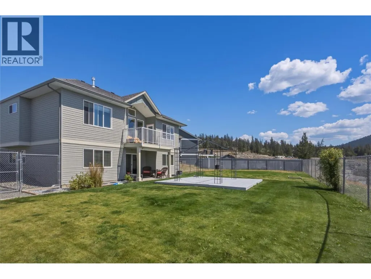
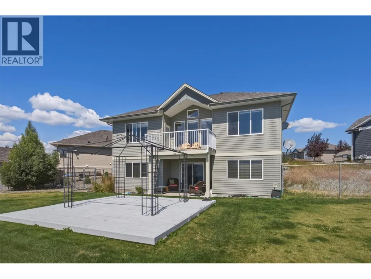
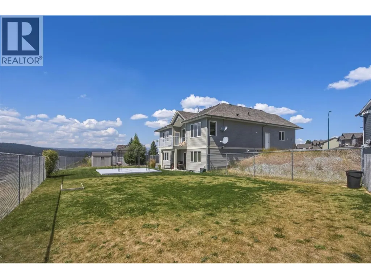
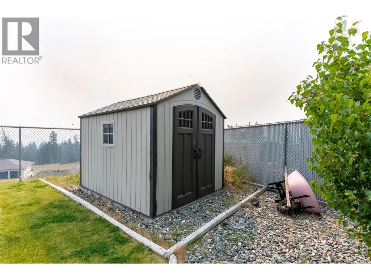
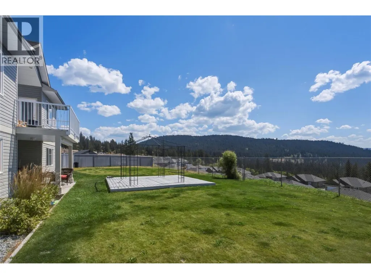
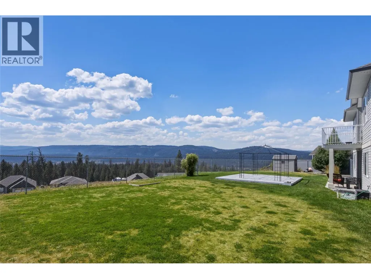
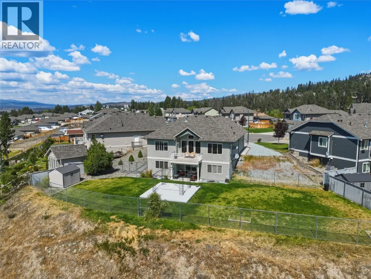
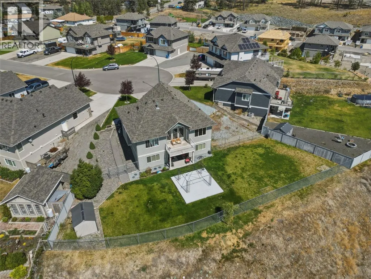
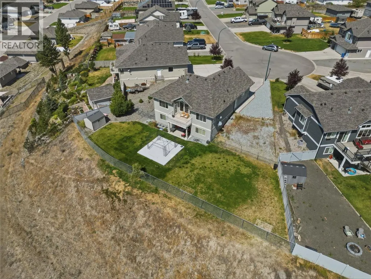
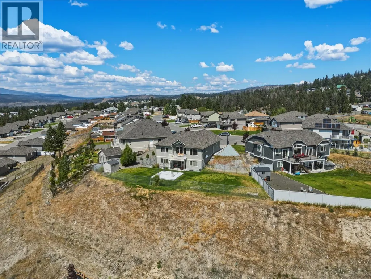
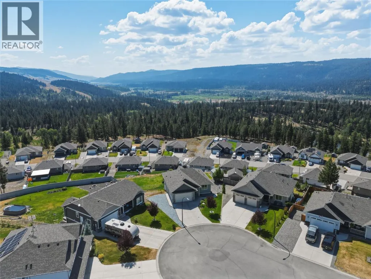
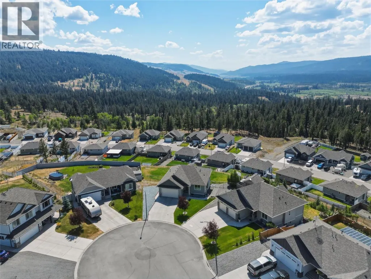
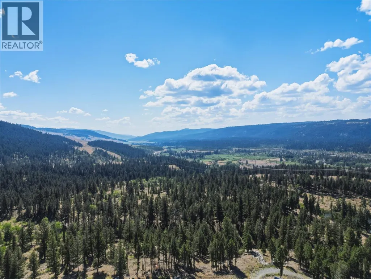
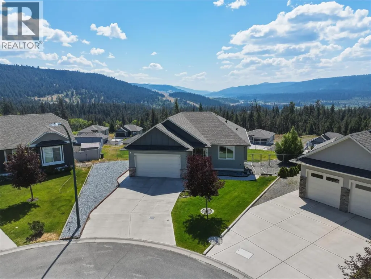
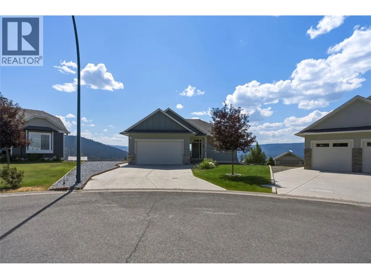
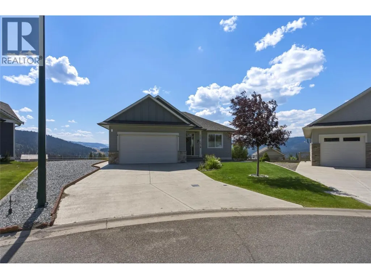
Welcome to 440 Aralia Place, an immaculate rancher with a fully finished WO basement, perfectly positioned on the upper bench of Ironstone Ridge. Built in 2014 and tucked away on a quiet cul-de-sac, this beautifully maintained 4-bedroom, 3-bathroom home offers some of the area’s most impressive views, overlooking the valley, surrounding mountains and Mammit Lake. Vaulted ceilings create a bright, welcoming atmosphere in the living room, where a gas fireplace adds warmth and comfort while large windows allow the scenery to take centre stage. The well-appointed kitchen features newer appliances, generous workspace and a large island with a sink thoughtfully positioned so you can enjoy the spectacular views while preparing meals or entertaining. Step onto the upper patio to relax, dine outdoors and take in the panoramic landscape above the neighbouring homes. The fully finished walkout basement adds exceptional living space, including a spacious recreation room with a second gas FP, creating an inviting setting for movie nights, entertaining or relaxing. With 4 bedrooms and 3 bathrooms throughout, there is plenty of room for family, guests and everyday living. Outside, the fenced yard offers space for children, pets and outdoor enjoyment, while the double garage provides secure parking and additional storage. Immaculate, fully finished and truly move-in ready, this exceptional Ironstone Ridge home combines peaceful cul-de-sac living, an elevated setting and unforgettable views. (id:7434)
General Features
| Features | Cul-de-sac, Level lot, Central island |
|---|---|
| Road Type | Cul de sac |
| Property Type | Single Family |
| Neighbourhood | Logan Lake |
| Building Architectural Style | Ranch |
| Parking Space Total | 4 |
| Building Type | House |
| Ownership Type | Freehold |
| Building.StoriesTotal | 2 |
Interior Features
| Building Fireplace Present | True |
|---|---|
| Building Fireplace Total | 2 |
| Building Fireplace Type | Unknown |
| Building Heating Type | Forced air, See remarks |
| Basement Type | Partial |
| Construction Style Attachment | Detached |
| Fireplace Fuel | Gas |
| Flooring Type | Laminate |
| Living Area Range | 2594 |
| Bedrooms | 4 |
Exterior Features
| ViewType | Lake view, Mountain view, Valley view, View of water, View (panoramic) |
|---|---|
| Building Roof Material | Asphalt shingle |
| Building Roof Style | Unknown |
| Landscape Features | Level |
| Sewer | Municipal sewage system |
| Exterior Finish | Vinyl siding |
| Fence Type | Fence |
Room Details
| Room | Dimensions | Level | Flooring | Details |
|---|---|---|---|---|
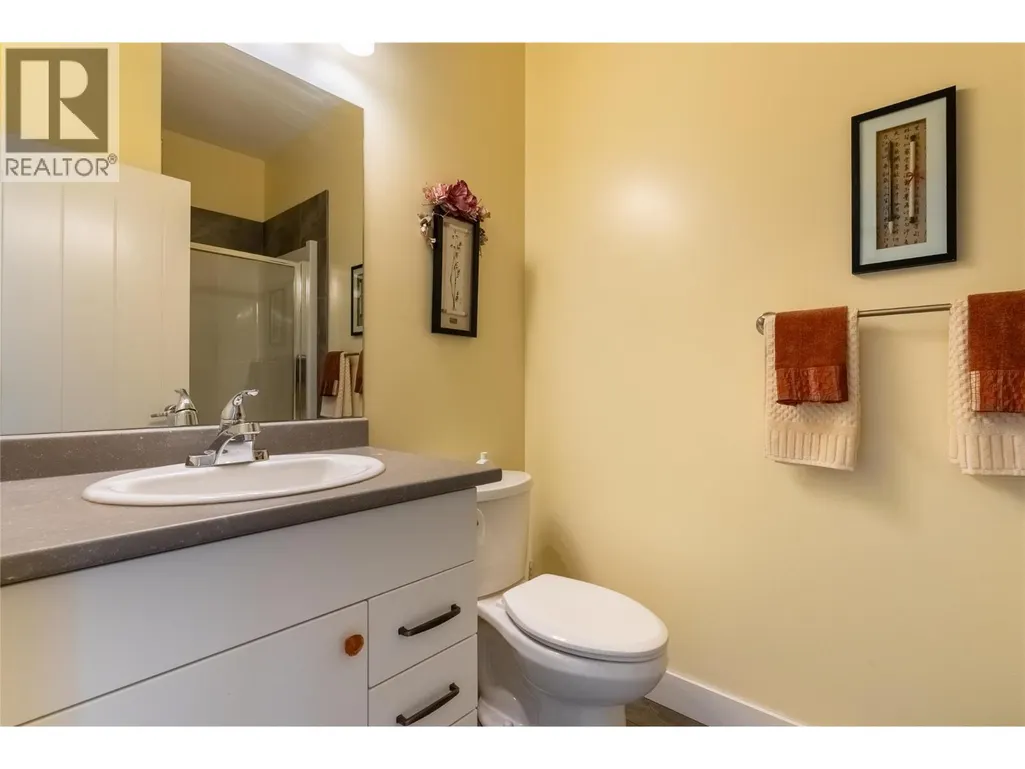
| 3pc Bathroom | Measurements not available | Main level | ||
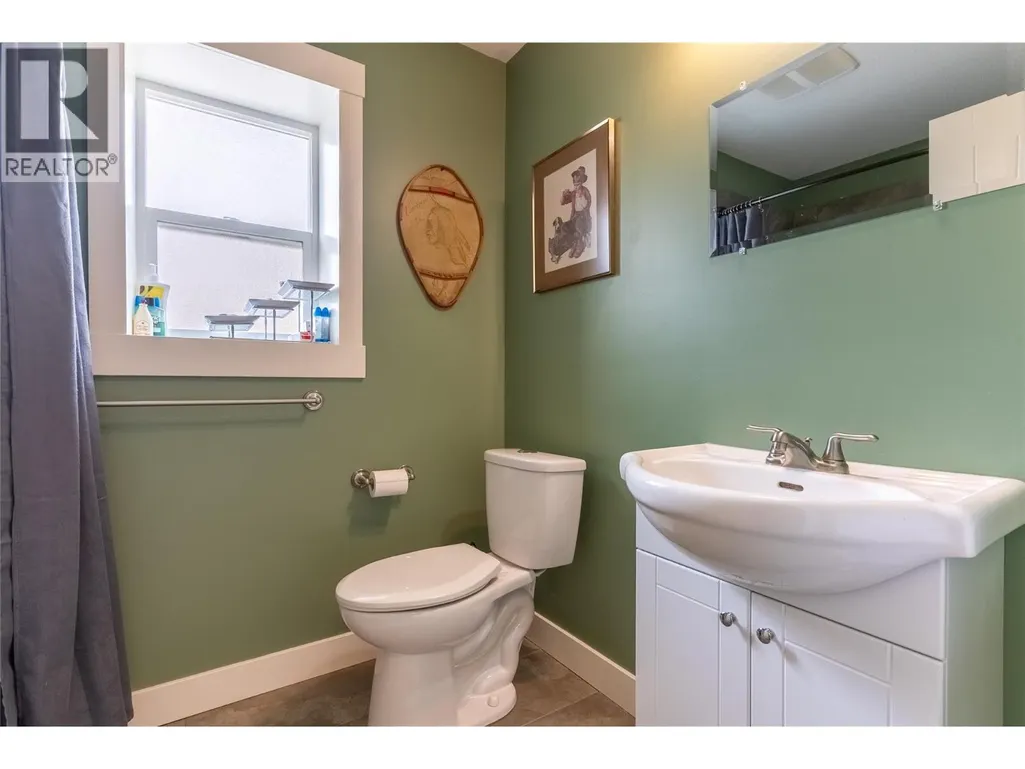
| 4pc Bathroom | Measurements not available | Basement | ||
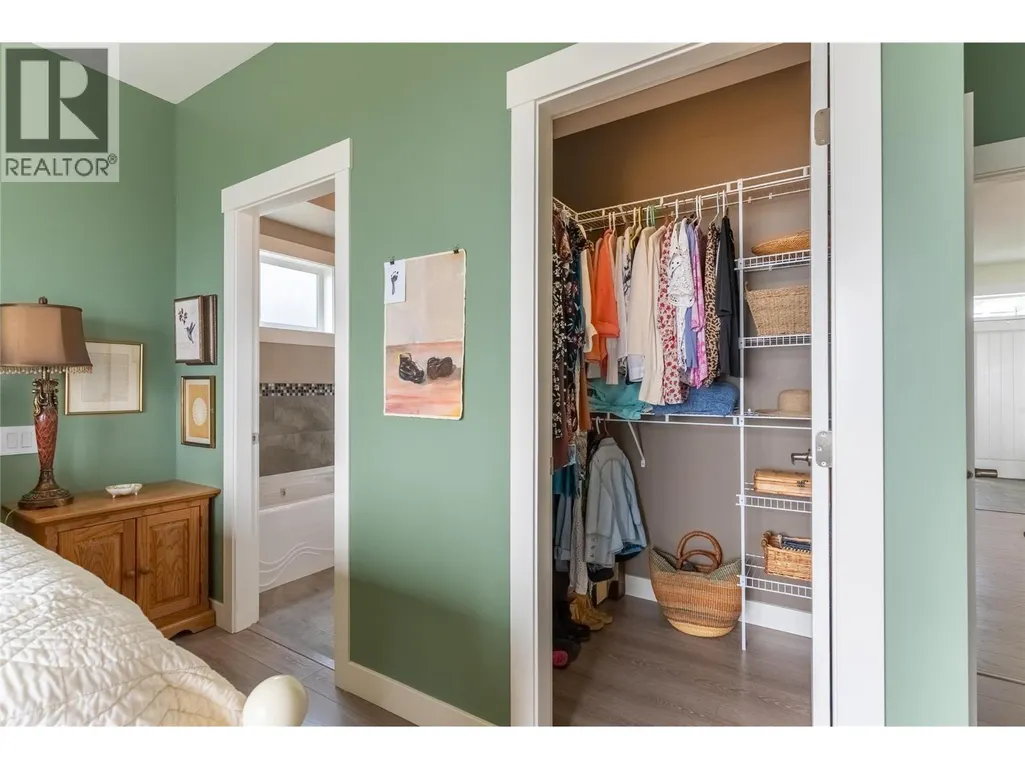
| 4pc Ensuite bath | Measurements not available | Main level | ||
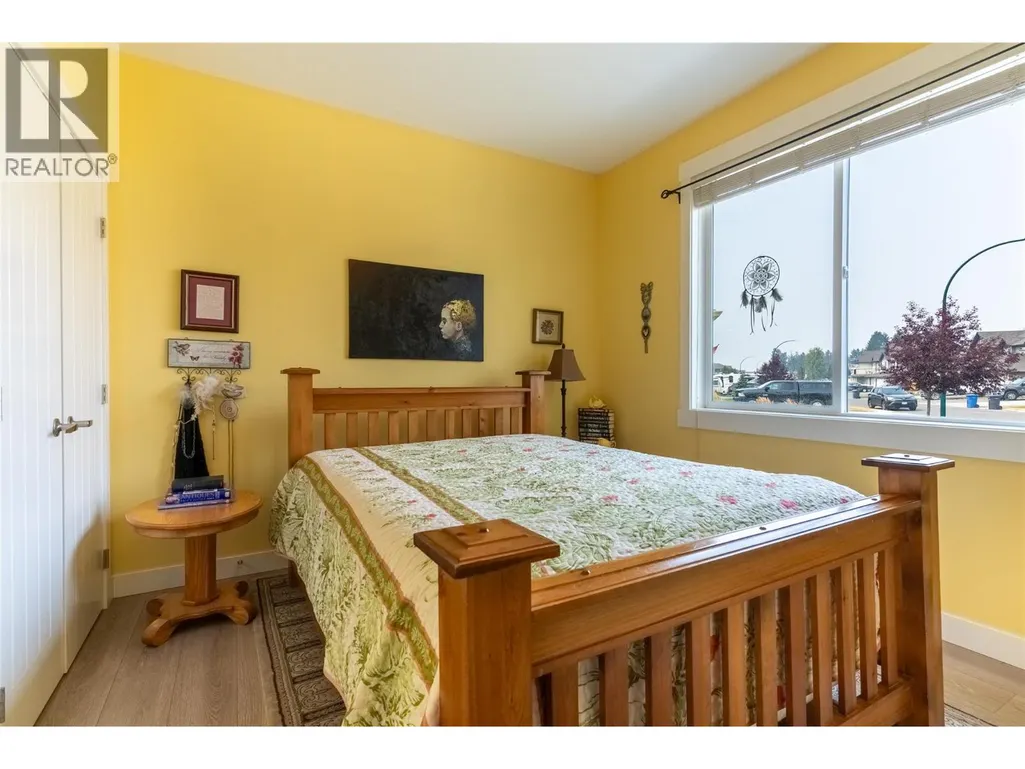
| Bedroom | 11'0'' x 10'4'' | Main level | ||
| Dining room | 12'0'' x 9'0'' | Main level | ||
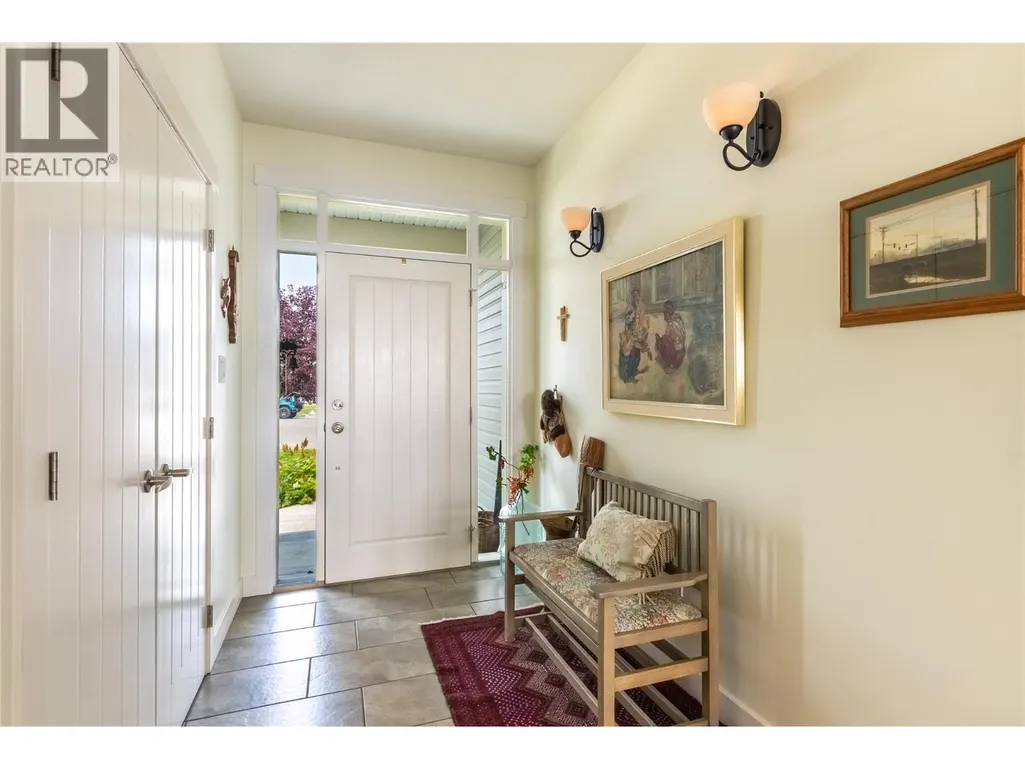
| Foyer | 7'0'' x 6'0'' | Main level | ||
| Kitchen | 10'4'' x 11'0'' | Main level | ||
| Living room | 18'2'' x 14'0'' | Main level | ||
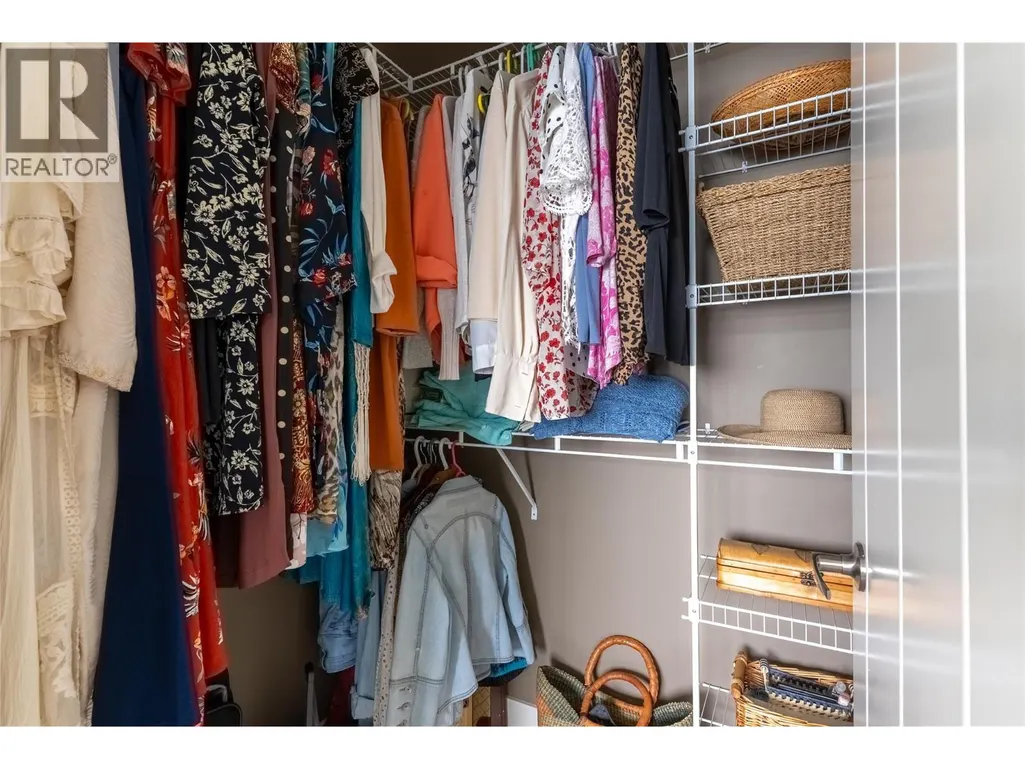
| Primary Bedroom | 14'0'' x 12'0'' | Main level | ||
| Recreation room | 24'0'' x 16'11'' | Basement | ||
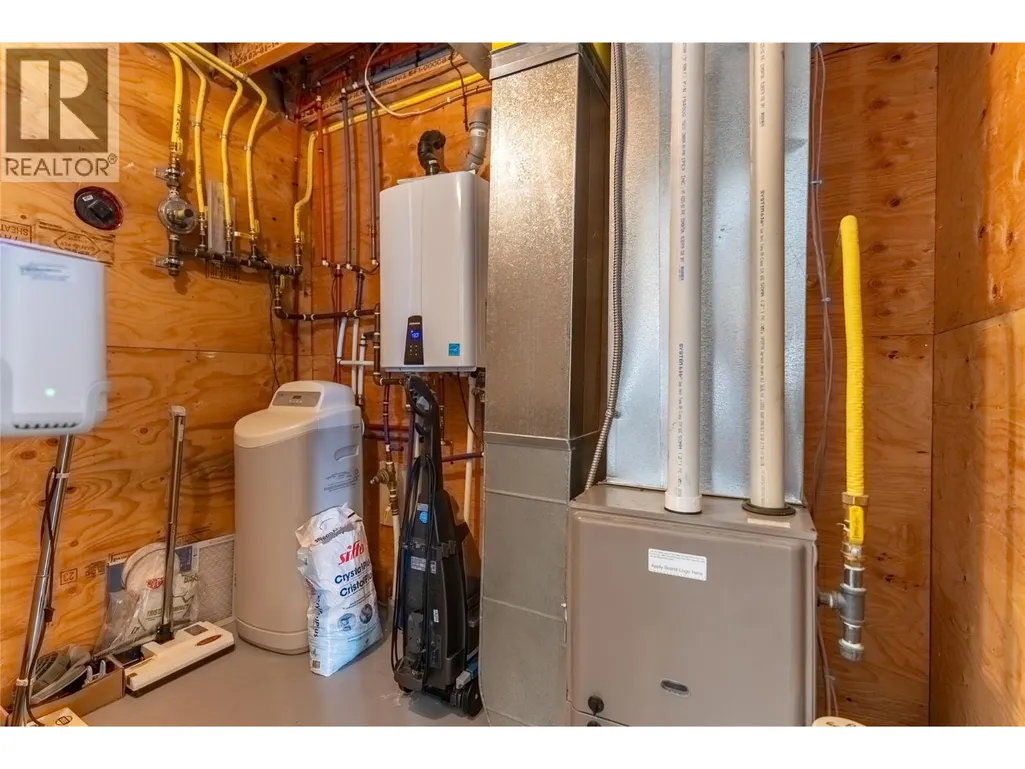
| Storage | 18'10'' x 6'2'' | Basement | ||
| Utility room | 8'6'' x 5'6'' | Basement |
Amenities
- Views
- New Construction
- Adult 55+
- Lease To Own
- No Strata Fees
- Furnished
- Primary On Main
- Air Conditioning
- Seller Finance
- Green
- Fixer Upper
- Horse
- Golf
- Fireplace
- Deck
- Garage
- Basement
- Pool

Property vs Single Family Average in V0K 1W0
Price
Year Built
In The Neighbourhood
Just Listed
Logan Lake
$ 479,900
- Type
- Single Family
- Size
- 1,568 SqFt
- Rooms
- 4 Beds + 2 Baths
Stonehaus Realty Corp
Just Listed
Logan Lake
$ 699,000
- Type
- Single Family
- Size
- 3,000 SqFt
- Rooms
- 3 Beds + 3.5 Baths
eXp Realty (Kamloops)
Logan Lake
$ 625,000
- Type
- Single Family
- Size
- 1,956 SqFt
- Rooms
- 5 Beds + 3 Baths
eXp Realty (Kamloops)
Logan Lake
$ 619,900
- Type
- Single Family
- Size
- 1,622 SqFt
- Rooms
- 3 Beds + 2 Baths
Royal LePage Kamloops Realty (Seymour St)
Logan Lake
$ 639,900
- Type
- Single Family
- Size
- 1,515 SqFt
- Rooms
- 3 Beds + 2 Baths
Royal LePage Kamloops Realty (Seymour St)
Logan Lake
$ 595,000
- Type
- Single Family
- Size
- 2,700 SqFt
- Rooms
- 3 Beds + 3 Baths
Century 21 Assurance Realty Ltd
Logan Lake
$ 569,900
- Type
- Single Family
- Size
- 1,939 SqFt
- Rooms
- 3 Beds + 2.5 Baths
Canada Flex Realty Group
Logan Lake
$ 425,000
- Type
- Single Family
- Size
- 1,112 SqFt
- Rooms
- 2 Beds + 2 Baths
Coldwell Banker Executives Realty (Kamloops)
Logan Lake
$ 459,000
- Type
- Single Family
- Size
- 1,768 SqFt
- Rooms
- 4 Beds + 1.5 Baths
eXp Realty (Kamloops)
Logan Lake
$ 537,000
- Type
- Single Family
- Size
- 2,626 SqFt
- Rooms
- 4 Beds + 2 Baths
Coldwell Banker Executives Realty (Kamloops)
Logan Lake
$ 975,000
- Type
- Single Family
- Size
- 1,615 SqFt
- Rooms
- 3 Beds + 2 Baths
Canada Flex Realty Group
Logan Lake
$ 579,000
- Type
- Single Family
- Size
- 1,976 SqFt
- Rooms
- 3 Beds + 2.5 Baths
eXp Realty (Kamloops)

 Kamloops and District Real Estate Association®: All information deemed reliable but not guaranteed. All properties are subject to prior sale, change or withdrawal. Neither listing broker(s) or information provider(s) shall be responsible for any typographical errors, misinformation, misprints and shall be held totally harmless. Listing(s) information is provided for consumer's personal, non-commercial use and may not be used for any purpose other than to identify prospective properties consumers